
Building, steel and signage solutions
Construction Services in Pakistan
Tamam Urban supports project planning for light gauge steel (LGS) buildings, prefabricated houses, pre-engineered buildings (PEB), tensile shade structures, fiberglass products and sign boards in Pakistan. Choose the closest service category, then share your location, intended use, approximate dimensions and any plans or site photos.
Discuss Your ProjectOur service areas
Building and Product Solutions
Tamam Urban’s service areas cover light gauge steel and prefabricated building systems, PEB structures, tensile shade solutions, fiberglass products and business signage. The right option depends on intended use, site conditions, design requirements and local approvals. Explore the linked categories below to compare scope and prepare a focused enquiry.
| Service area | Often considered for | Details to discuss |
|---|---|---|
| LGS building solutions | Houses, offices and partitions | Intended use, layout and site conditions |
| Prefabricated houses | Residential building projects | Room needs, finishes and installation scope |
| PEB buildings | Warehouses, industrial facilities and workshops | Building use, dimensions, access and design requirements |
| Tensile sheds | Parking and outdoor shade | Coverage area, site conditions and installation scope |
| Fiberglass products | Sheets, sheds, canopies, doors and related products | Application, quantity, dimensions and finish |
| Sign boards | LED, backlit and neon signage | Artwork, display dimensions and installation location |

LGS Buildings
Explore light gauge steel options for houses, homes, offices and partitions. Share the intended use, layout and site details.

Prefabricated Houses
Discuss a prefab house around your space needs, room layout, project location, finishes and installation requirements.

PEB Buildings
Review pre-engineered building options for warehouses, industrial facilities, workshops and other project uses.

Tensile Sheds
Explore tensile shade structures for parking, outdoor areas and commercial sites. Share coverage needs and site conditions.
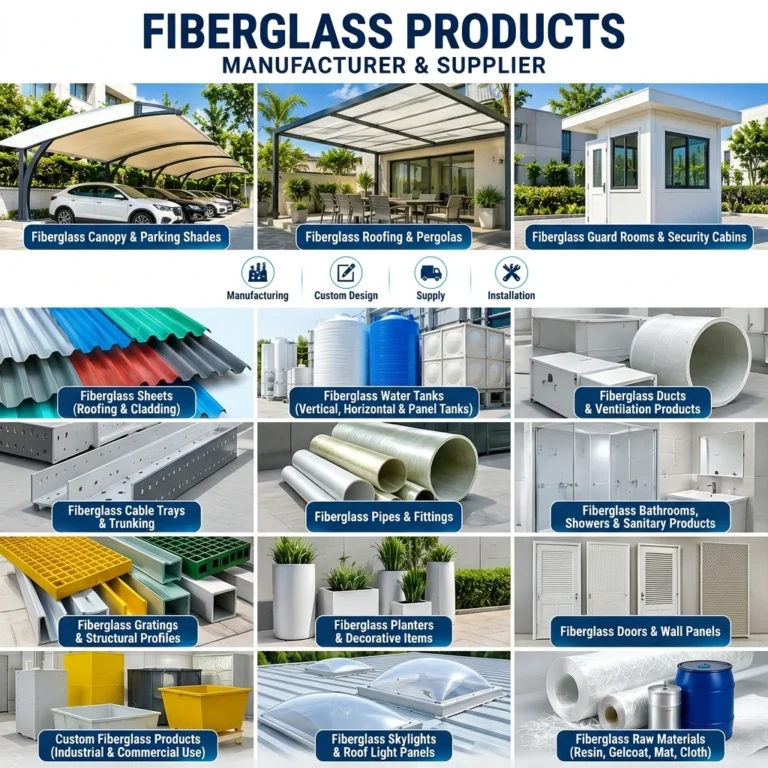
Fiberglass Products
Browse fiberglass sheets, sheds, canopies, doors and other product categories. Confirm specifications and availability for your application.
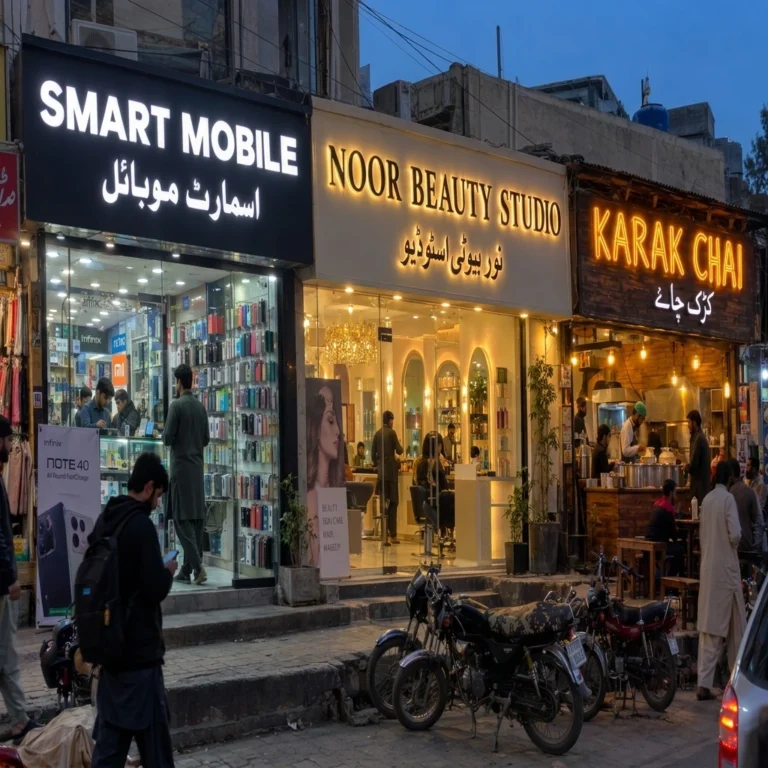
Sign Boards
Explore LED, backlit and neon board options. Share your artwork, display dimensions and installation location.
Project workflow
How to Start a Project Enquiry
Start with the project’s purpose and location, then provide approximate dimensions, access conditions, preferred materials and available plans or reference photos. Tamam Urban can use these details to identify the relevant service area and clarify which scope, specifications and estimate information should be confirmed next.
Tell us what you need to build, cover, install or display.
Provide the city, site access information and available measurements.
Add drawings, photos, preferred materials or design examples where available.
Discuss specifications, exclusions, installation responsibilities and estimate details.
Planning and estimates
Construction Project Scope and Cost
A project estimate depends on the selected solution, size, design, materials, site access, transport and agreed installation scope. To request a useful estimate, send the city, intended use, approximate dimensions and any plans or photos; confirm inclusions and exclusions in the written proposal.
- Project location and intended use
- Approximate dimensions and site access information
- Drawings, photos, material preferences or reference designs
- Requested design, supply, transport and installation responsibilities
Have a Project in Mind?
Share what you plan to build, cover, install or display, along with the project location and approximate scope. Our team can review the information, point you to the relevant service category and clarify what additional details are needed before a project-specific proposal can be prepared.
Planning resources
Codes and Technical References
Construction codes and technical references help identify planning considerations, but they do not confirm that a particular design meets project requirements. Check the applicable building rules with the relevant authority, and have a qualified engineer review structural, site, material and installation requirements before approval.
- Building Code of Pakistan 2021 from the Pakistan Engineering Council.
- Cold-formed steel technical notes from the Cold-Formed Steel Engineers Institute.
- Structural steel building standards from the American Institute of Steel Construction.
Common questions
Services FAQs
Tamam Urban provides LGS and prefabricated building options, PEB structures, tensile sheds, fiberglass products and sign boards. Service fit, technical requirements, approvals, price and installation scope depend on each project. Review the relevant category page and prepare the location, intended use, approximate size and reference materials before enquiring.
What construction services does Tamam Urban offer?
Tamam Urban’s service areas include LGS buildings, prefabricated houses, PEB buildings, tensile sheds, fiberglass products and sign boards. See the relevant category page for details and discuss the project scope with the team.
How do I choose the right construction service?
Start with the intended use, project location, dimensions, site access and design requirements. Browse the service categories, then share those details so the team can clarify the next step.
Can I request a project-specific estimate?
Yes. Share the city, intended use, approximate dimensions and any plans, photos or reference designs so the project requirements can be reviewed.
Does an estimate include installation?
Installation, transport, design, supply, site preparation and finishes depend on the written project scope. Confirm all inclusions and exclusions in the proposal.
What should I prepare before contacting Tamam Urban?
Prepare your location, intended use, approximate size, preferred materials, timeline and any drawings or site photos you can share.