
Steel building systems
Pre Engineered Buildings in Pakistan
Explore PEB buildings for warehouses, industrial facilities, hangars, agricultural operations and other commercial uses. Tell Tamam Urban about your site and requirements to discuss a suitable building scope and request an estimate.
Request a PEB QuotePEB solutions
Pre-Engineered Steel Buildings for Different Uses
A pre-engineered building (PEB) is a building system designed around a project’s dimensions, intended use and site requirements. The scope may include an engineered frame, roof and wall cladding, openings and related components, as defined for the project. Browse common applications below and contact our team to discuss your building brief.

PEB Buildings
Discuss a PEB building for your commercial or industrial operation. Share the proposed use, approximate dimensions and location.
Discuss a PEB building →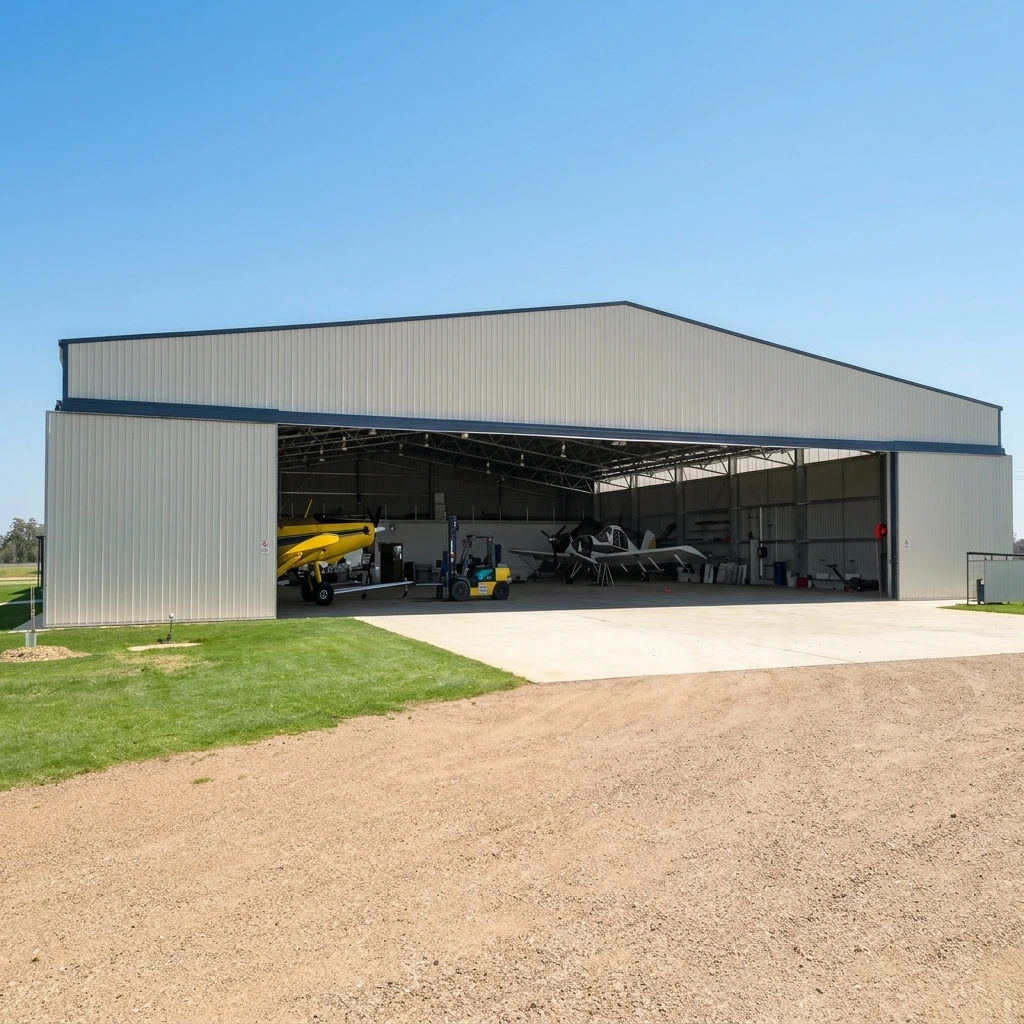
Hangar Buildings
For hangar requirements, outline the clear space, access, opening sizes and operational needs to begin a project review.
Discuss a hangar building →
PEB Warehouses
Plan warehouse space around storage method, circulation, loading access, height and any office or service areas required.
Discuss a warehouse →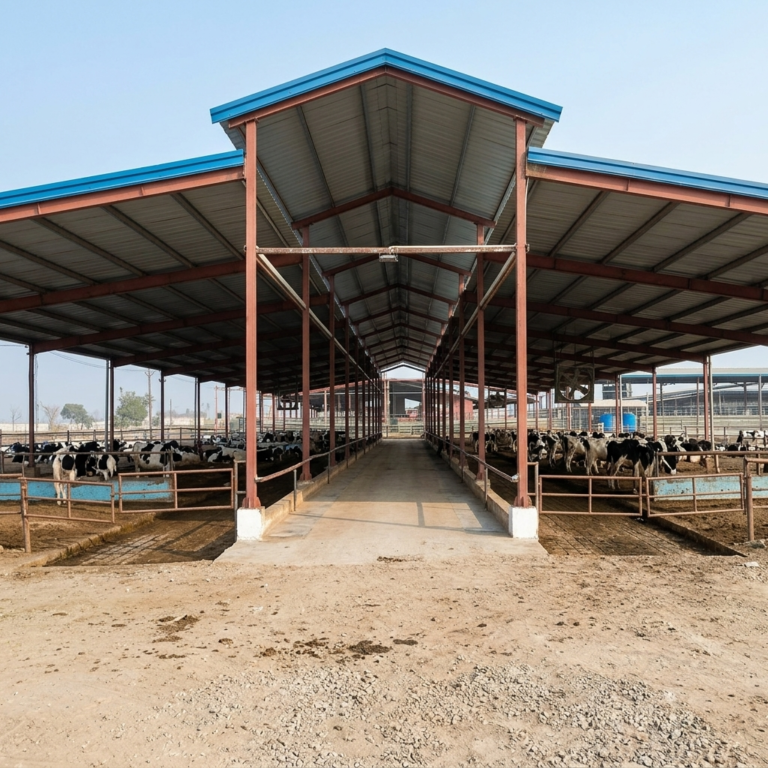
Agricultural Buildings
Share the farm application, site conditions, required covered area and ventilation or access considerations for review.
Discuss an agricultural building →
Storage Sheds
Describe the materials or equipment to be stored, access needs and approximate footprint to discuss a storage solution.
Discuss a storage shed →
Industrial Buildings
For workshops and industrial spaces, include the operational layout, machinery needs, building height and service requirements.
Discuss an industrial building →How PEB systems work
What Is a PEB Structure?
PEB stands for pre-engineered building. A PEB structure is planned and engineered for a particular building layout and project brief. Structural members and other specified components are prepared to the design, then transported for erection and completion at the site according to the agreed scope.
Each project requires engineering to suit its dimensions, use, site conditions and applicable design requirements. A PEB is not a standard one-size-fits-all kit: clear span, building length, eave height, openings, cladding and future expansion needs can all affect the design.
Why Consider a Pre-Engineered Building?
PEB construction can be considered when a project needs a planned building system with defined dimensions and functional requirements. Potential benefits depend on the design and delivery scope, and should be assessed against the project’s needs.
- Design the building around its use, workflow and site footprint.
- Coordinate the structural frame with roof, wall cladding and openings.
- Plan fabrication and site work as connected project stages.
- Discuss future equipment, service routes or expansion needs early.
Ask for the inclusions, exclusions, design assumptions and installation responsibilities to be listed clearly in the proposal.
Project estimates
PEB Building Cost in Pakistan
PEB building cost depends on the building size, clear span, design loads, structural specifications, cladding, openings, accessories, location and installation scope. Site preparation, foundation work, transport and required finishes may also affect the total project budget.
There is no reliable single rate for every PEB shed or building. Send your city, approximate dimensions, intended use and drawings or reference images to request a project-specific estimate. The team can clarify the information needed for a detailed proposal.
Request a Project EstimateShare Your Building Brief
Include the project location, intended use, approximate length, width and height, preferred cladding, number and size of openings, and any site access constraints.
If you have a layout, drawing or site photos, include them with your enquiry. This helps the team understand the scope and follow up on relevant engineering questions.
Common questions
Pre-Engineered Building FAQs
What does PEB stand for?
PEB stands for pre-engineered building. It is a building system engineered for a project’s stated dimensions, use and site requirements, with components prepared for assembly at the location.
What is the difference between a PEB and a steel shed?
PEB refers to an engineered building system, while “steel shed” is a broad description of a building type. The actual design and scope should be checked in the specifications and drawings.
How much does a PEB building cost in Pakistan?
Cost varies with size, span, design requirements, steel and cladding specifications, openings, location, transport and installation. Request a quote using your project details.
What information is needed for a PEB quote?
Share the location, intended use, approximate dimensions, layout, cladding preference, openings, site access information and any available drawings or photos.
Can a PEB be designed for a warehouse or factory?
PEB systems are used for different building applications, including warehouses and industrial spaces. The design needs to be reviewed against the operation, site, dimensions and project specifications.