
Light gauge steel workspaces
LGS Office in Pakistan
Plan an LGS office building around your team, work areas and site conditions. Tamam Urban Company can discuss a light gauge steel office layout and the project specifications with you.

Workspace planning
Office layouts shaped around the way you work
An LGS office building uses light gauge steel framing to create a planned workspace. Room arrangement, circulation, openings, services and finishes should be reviewed together against your site and business needs.
Plan useful work areas
Outline workstations, meeting rooms, reception, storage and any support spaces to establish a practical starting layout.
Coordinate the site details
Share site dimensions, access, existing conditions and intended office use so project requirements can be discussed clearly.
Confirm the project scope
Review framing, wall and roof build-up, openings, services, finishes and installation responsibilities in the written scope.
Commercial and site offices
Light gauge steel offices for selected projects
LGS offices can be considered for business premises, workspaces at operational sites and other selected commercial applications. The right arrangement depends on your team, equipment, working pattern and the conditions at the project location.
Share any drawing or measured sketch, and identify the office areas, circulation, entrances, windows and service points you need. The proposed design, dimensions, materials and specifications should be reviewed for the individual project before work proceeds.
Information to share for a quote
A clear brief helps the team understand the planned LGS office building.
- Project location and intended office use
- Floor plan, site plan or measured sketch
- Required rooms, work areas and approximate capacity
- Door, window, circulation and access requirements
- Electrical, data, plumbing or other service needs
- Preferred finishes and expected installation scope
From brief to office scope
How to plan an LGS office project
Share the details you have so the layout, specifications and quote can be discussed for your site.
Share your requirements
Send the site location, intended use, team needs, room list and any available drawings.
Review the proposed layout
Discuss room arrangement, access, openings, services, framing and the materials or finishes in scope.
Confirm specifications and quote
Review the project specifications, price, materials, site work and installation inclusions before proceeding.
Frequently asked questions
LGS Office FAQs
What is an LGS office building?
An LGS office building is planned using light gauge steel framing. The layout, structural design, materials and finishes are confirmed for the specific project and site.
Can an LGS office layout be customized?
Room arrangement, work areas, access, openings and services can be discussed from your project brief. Final layouts and specifications should be reviewed and confirmed before work starts.
What affects the cost of an LGS office in Pakistan?
Cost depends on the building size, design, site conditions, materials, finishes, openings, services and the agreed installation scope. Share your drawings and requirements to request a project specific quote.
What information should I share to request a quote?
Provide the project location, intended office use, approximate size, room requirements, site details, drawings if available, finish preferences and any service needs.
Can you plan an office for an operating site?
Site office requirements can be discussed. Include access, site conditions, office use and any operating constraints so they can be considered in the project brief.
Explore more
Related LGS Solutions
Browse related light gauge steel solutions. Click a product image or title to open its dedicated page.

LGS Buildings
Explore light gauge steel building options for selected commercial and residential projects.
View LGS Buildings →
LGS Houses
Review steel frame house options planned around the property and residential brief.
View LGS Houses →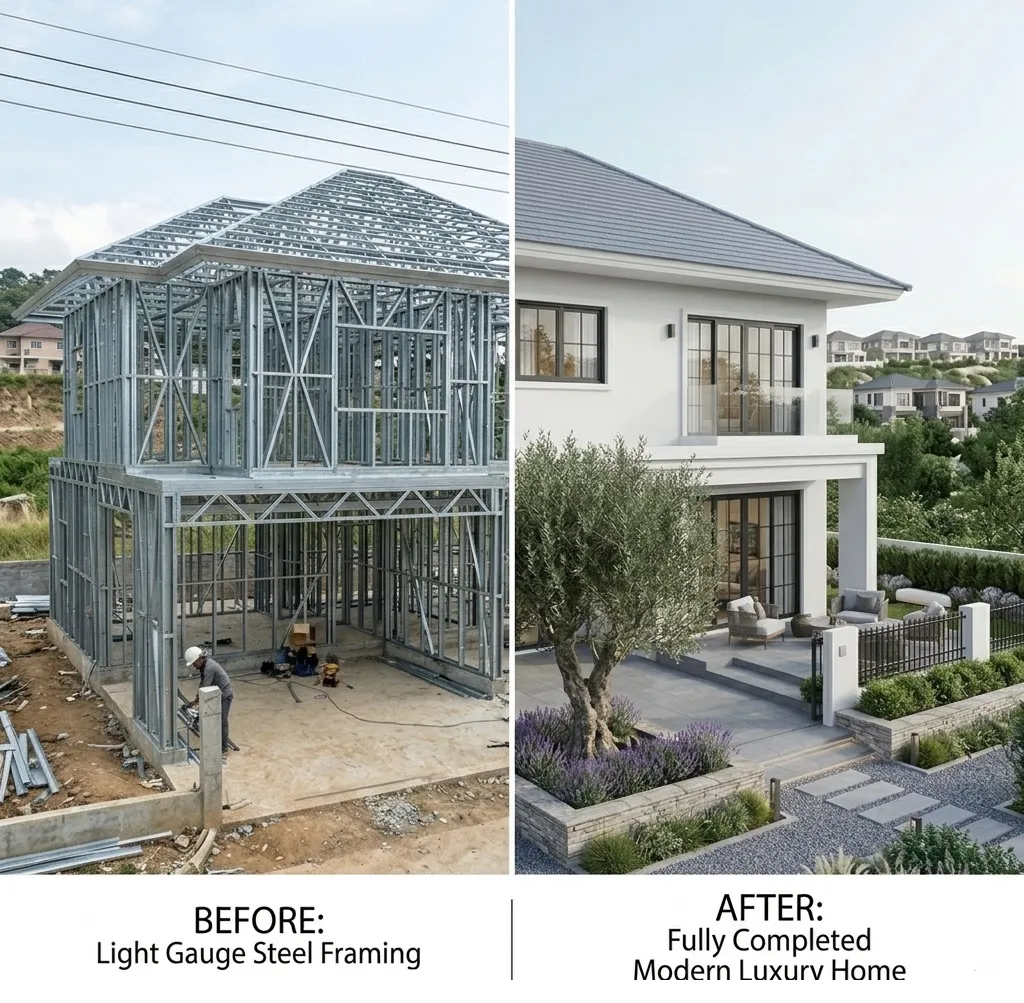
LGS Homes
Explore home layouts shaped around household requirements and site conditions.
View LGS Homes →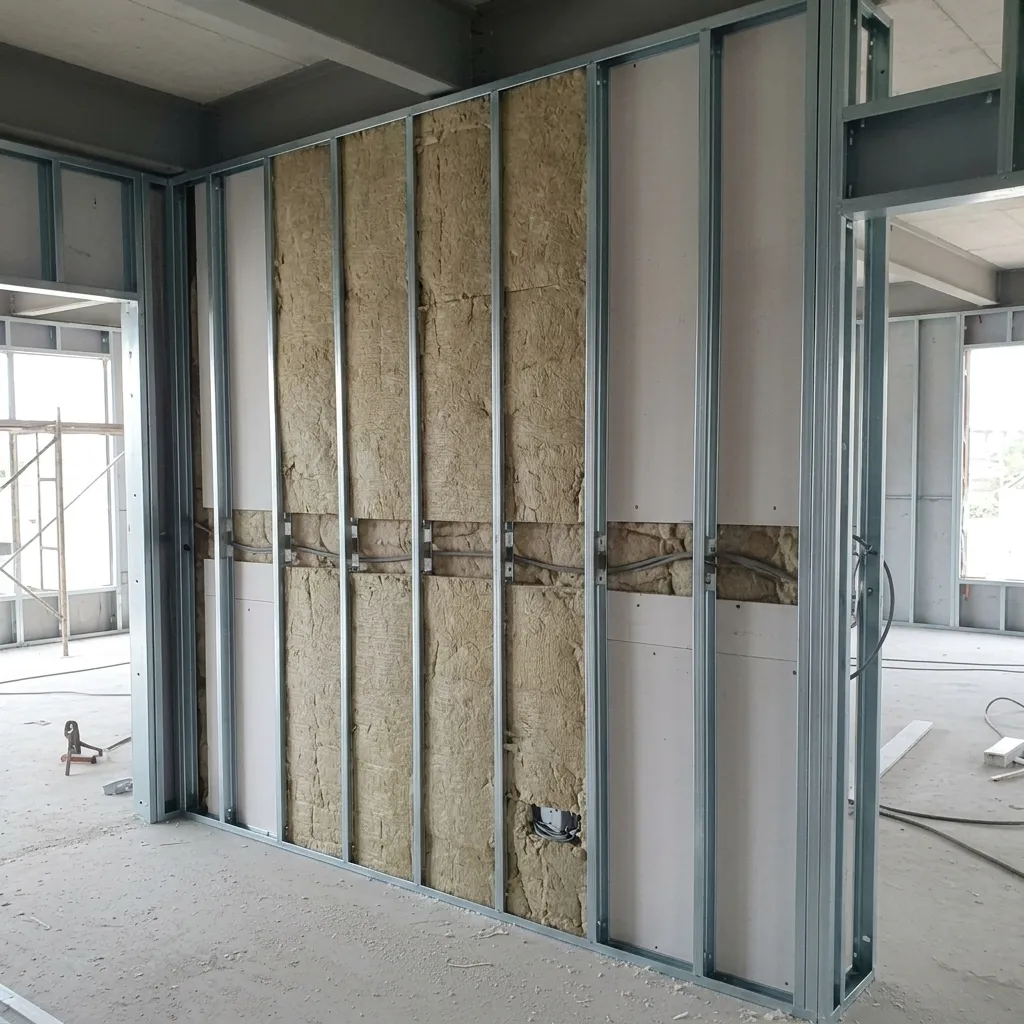
LGS Partitions
Consider interior partition layouts as part of office space planning and room division.
View LGS Partitions →Discuss your workspace
Request an LGS Office Quote
Share your office layout, location and project requirements. Tamam Urban Company can review the brief and discuss the next steps.
Contact Us About LGS Offices