
Light gauge steel solutions
LGS Building Solutions in Pakistan
Explore light gauge steel options for houses, homes, offices and interior partitions. Share your project use, site location and space requirements with Tamam Urban to discuss a suitable LGS scope and request an estimate.
Request an LGS QuoteExplore LGS products
LGS Houses, Homes, Offices & Partitions
LGS means light gauge steel. LGS building systems use formed steel framing components as part of a design planned for the intended space and project requirements. The right configuration depends on the building use, dimensions, layout, site conditions, finishes and installation scope. Browse the product categories below to view the relevant listing.

LGS Houses
Discuss a light gauge steel house around your proposed layout, number of rooms, site dimensions and preferred finishes.
View LGS houses →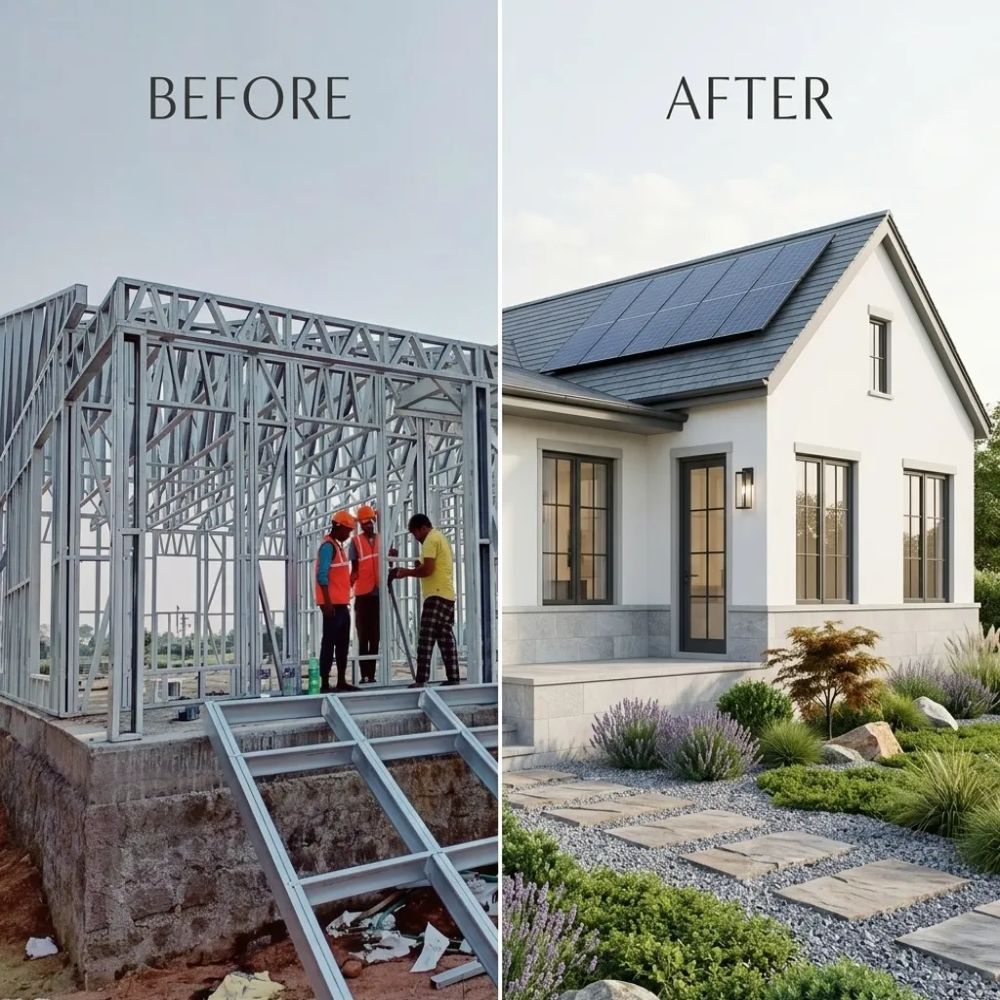
LGS Homes
Explore LGS home options and share your space needs, location and reference drawings to discuss a project brief.
View LGS homes →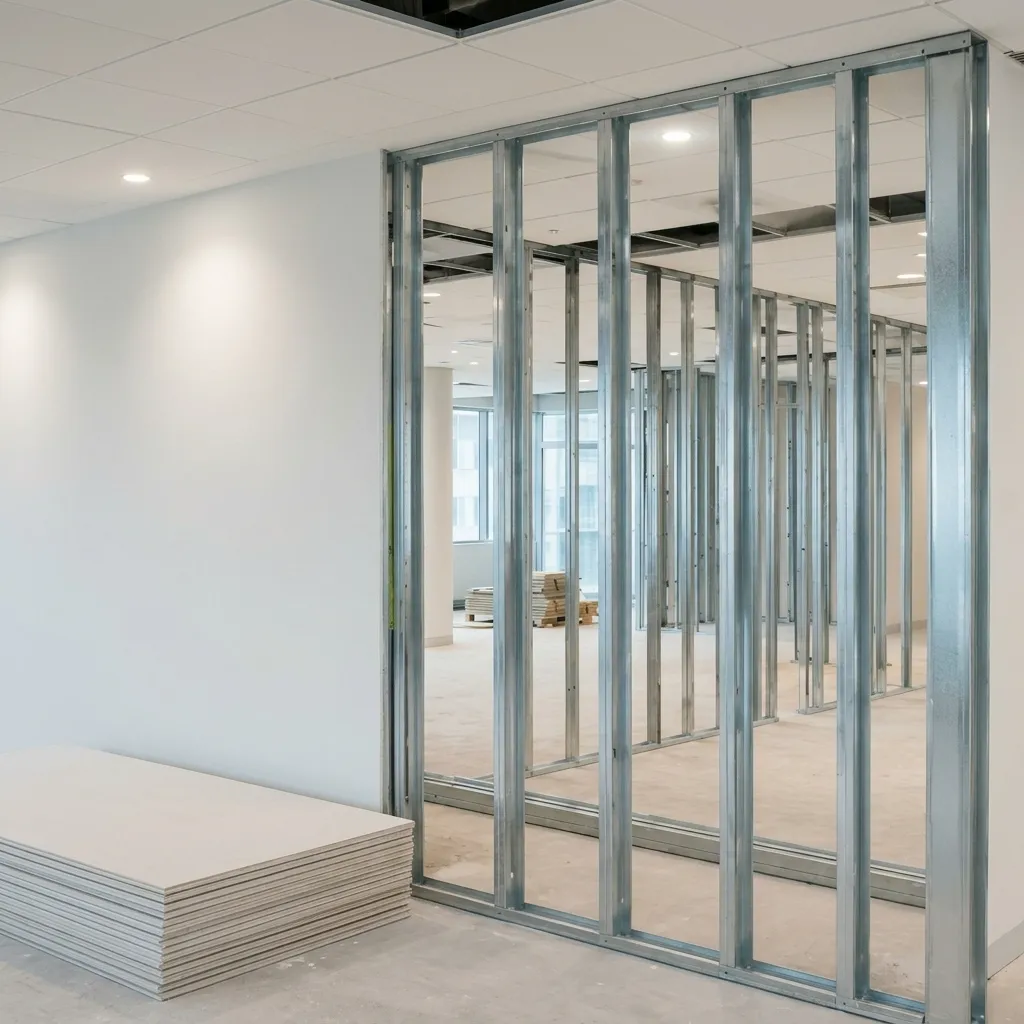
LGS Partitions
Plan interior partitions around room layouts, openings, service routes and the building where they will be installed.
View LGS partitions →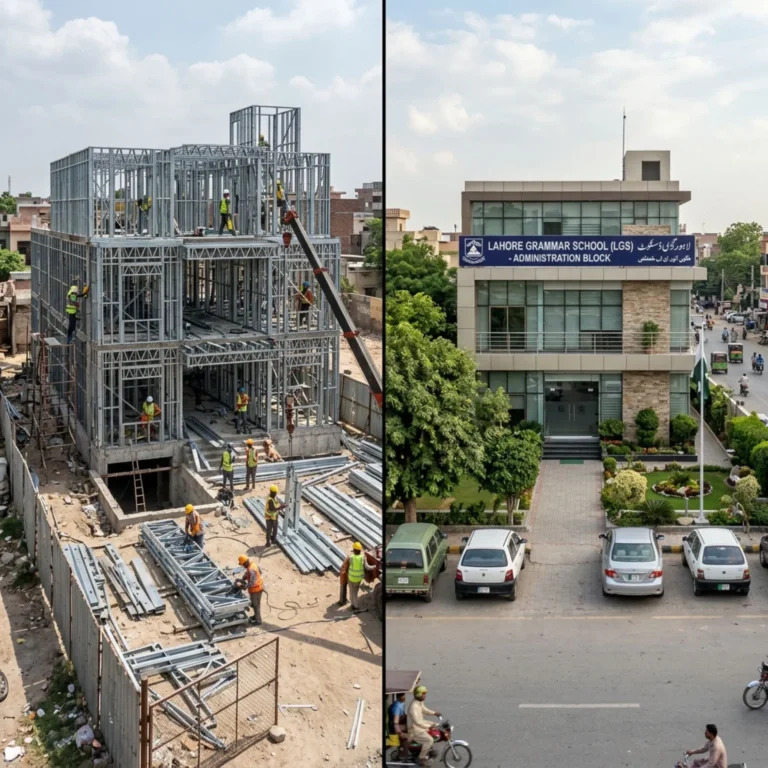
LGS Offices
Discuss an office space by sharing the intended use, team capacity, layout, site access and required facilities.
View LGS offices →Understanding LGS
What Is a Light Gauge Steel Building?
A light gauge steel building uses steel framing members formed from relatively thin sheet steel. The framing is incorporated into an engineered design for the structure or interior space. Depending on the project, the scope may include wall and roof framing, floor components, sheathing, insulation, cladding, openings and finishes as specified.
LGS can be considered for different applications, including residential spaces, offices and partitions. Suitability, design details and materials should be assessed for the particular building, site and applicable requirements.
Planning an LGS Project
Begin with the intended use and a practical outline of the space. The following details help clarify the project:
- Building type, location and intended use.
- Approximate dimensions, floor plan and number of rooms.
- Site access, ground conditions and any available measurements.
- Required doors, windows, finishes and service connections.
- Drawings, reference images or any project constraints.
Confirm engineering scope, materials, site preparation, installation responsibilities and project schedule in the proposal.
Project estimates
LGS Building Cost in Pakistan
LGS building cost depends on dimensions, structural design, floor plan, steel and panel specifications, insulation, finishes, openings, site conditions, transport and installation scope. A house, home, office and partition project each has a different set of requirements, so a single rate may not reflect the full cost of your work.
For a project-specific estimate, provide your city, intended use, approximate size and any layout or site drawings. The team can review your brief and confirm the information needed for a detailed quote.
Request a Project EstimateShare Your LGS Requirements
Tell us what you are planning, where the project is located and the approximate space required. Add a floor plan, site photo or reference image if available.
Common questions
LGS Building FAQs
What does LGS stand for?
LGS stands for light gauge steel, a framing approach that uses formed steel components as part of a building or partition system.
What can LGS be used for?
Applications may include houses, homes, offices and interior partitions. The proposed design and scope should be reviewed against the project’s requirements and site.
How much does an LGS house cost in Pakistan?
Cost depends on floor area, layout, materials, finishes, location, site work and installation scope. Share project details to request a current estimate.
What information should I provide for an LGS quote?
Include the project city, intended use, approximate dimensions, layout, finish requirements and available drawings or site photos.
Can an LGS building be designed to suit a custom layout?
Share your proposed floor plan, dimensions and project needs. The design scope and specifications can then be discussed for your site.