
Prefab homes · Pakistan
Prefab Homes in Pakistan
Explore prefabricated homes planned around your plot, preferred living layout and project needs. Share your site details and requirements to discuss suitable home configurations and confirm the specifications for your project.

A home planned for your site
Prefab homes shaped around your living requirements
A prefab home is a residential building option planned from prefabricated components. Its design can be discussed around the intended occupants, plot conditions, number and arrangement of rooms, access and overall project scope.
Start with how the home will be used and which spaces matter most. Discuss room sizes, circulation, doors and windows, interior preferences, utility needs and site preparation. The available configuration, materials and installation scope should be confirmed against the final project specification.
To help prepare a quote: Share your plot dimensions, preferred covered area, desired room layout, project city and any site photos or drawings.
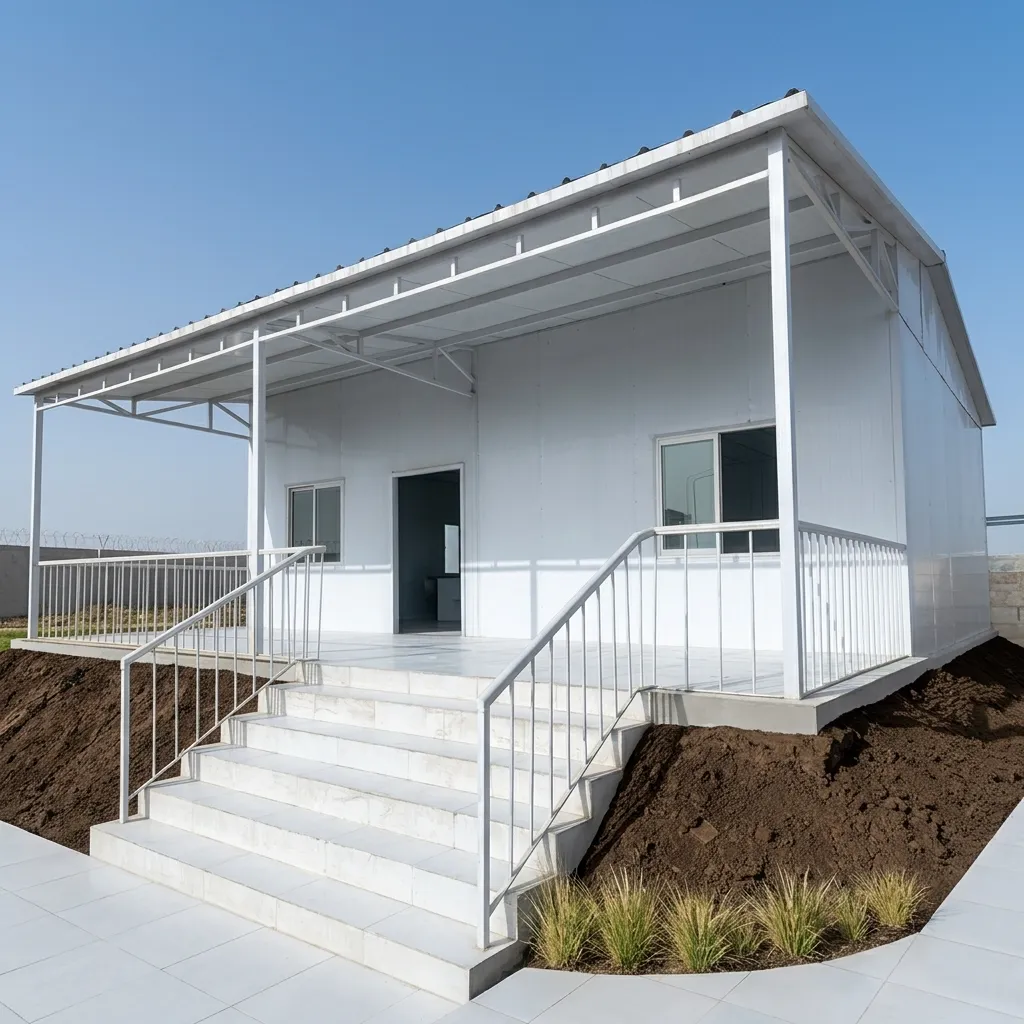
Residential planning
Plan your prefab home around everyday needs
A useful brief connects the home layout to the people who will live in it and the conditions of the plot.
Room arrangement
Set priorities for bedrooms, shared living areas, kitchen, storage and circulation according to your household.
Plot and access
Consider the plot dimensions, entry points, access for delivery and installation, and the required site preparation.
Openings and comfort
Discuss door and window locations, ventilation preferences, privacy and how the rooms will be used.
Services and finishes
List utility requirements and interior or exterior preferences so the project scope can be reviewed clearly.
From brief to specification
What to discuss before ordering a prefab home
Early planning can help align the layout, site requirements and quotation with the intended home project.
Household and room needs
Describe the expected occupancy, number of rooms, room uses and any preferred arrangement of shared spaces.
Dimensions and site conditions
Provide plot measurements, access details, site photos and information about the proposed building area.
Materials and selected options
Confirm the structural and panel specifications, roof, openings, finishes and any available configuration choices.
Utilities, delivery and installation
Identify service needs and site preparation, then clarify transport access and the installation work included in the proposal.

Project gallery
Prefab home images
Browse these home project references and share a preferred look or layout when enquiring.

Explore the range
Related Prefab Products
Compare related prefabricated solutions from Tamam Urban Company. Select an image or title to visit a product page.
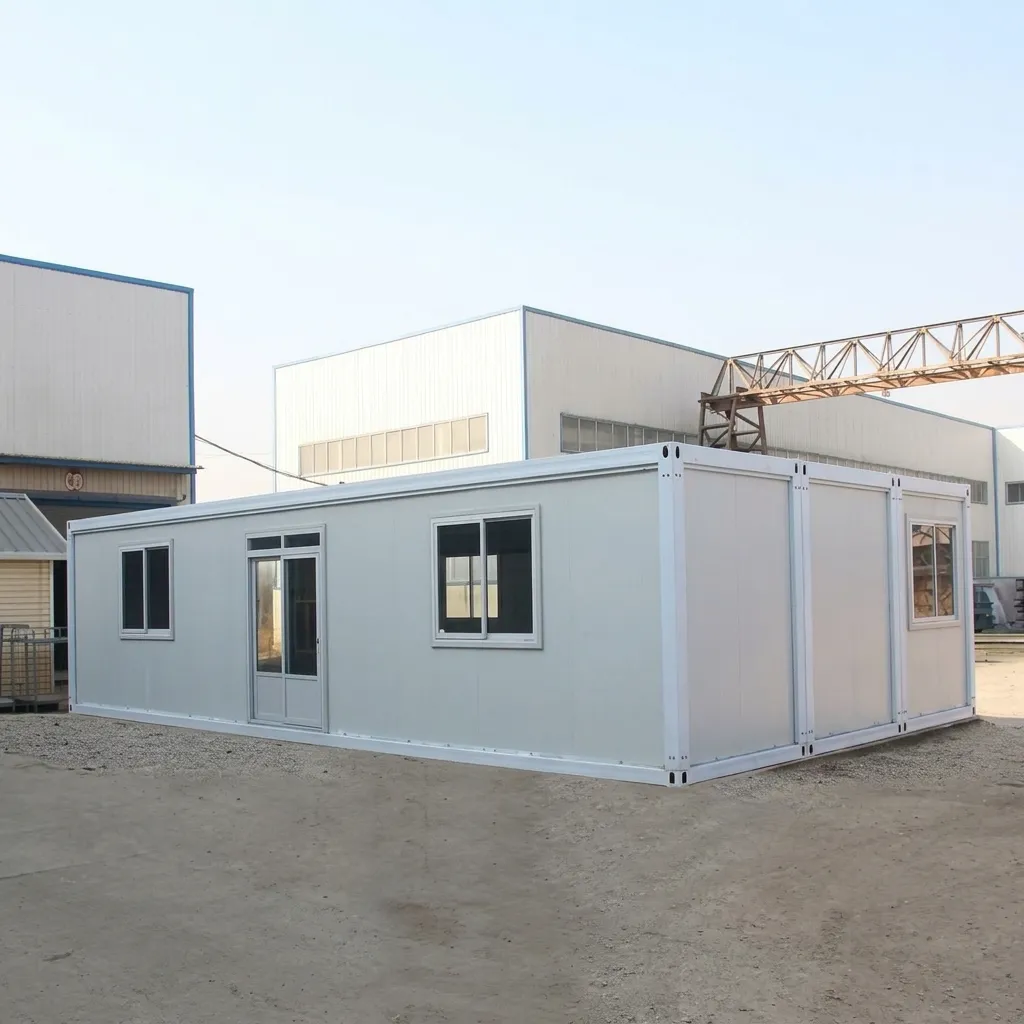
Prefab Rooms
Explore room configurations for offices, staff areas, accommodation and other project needs.
View Product
Prefab Cabins
Review cabin layouts for selected residential, commercial and site-based applications.
View Product
Prefab Washrooms
Consider a separate washroom layout and confirm plumbing, fittings and service requirements.
View Product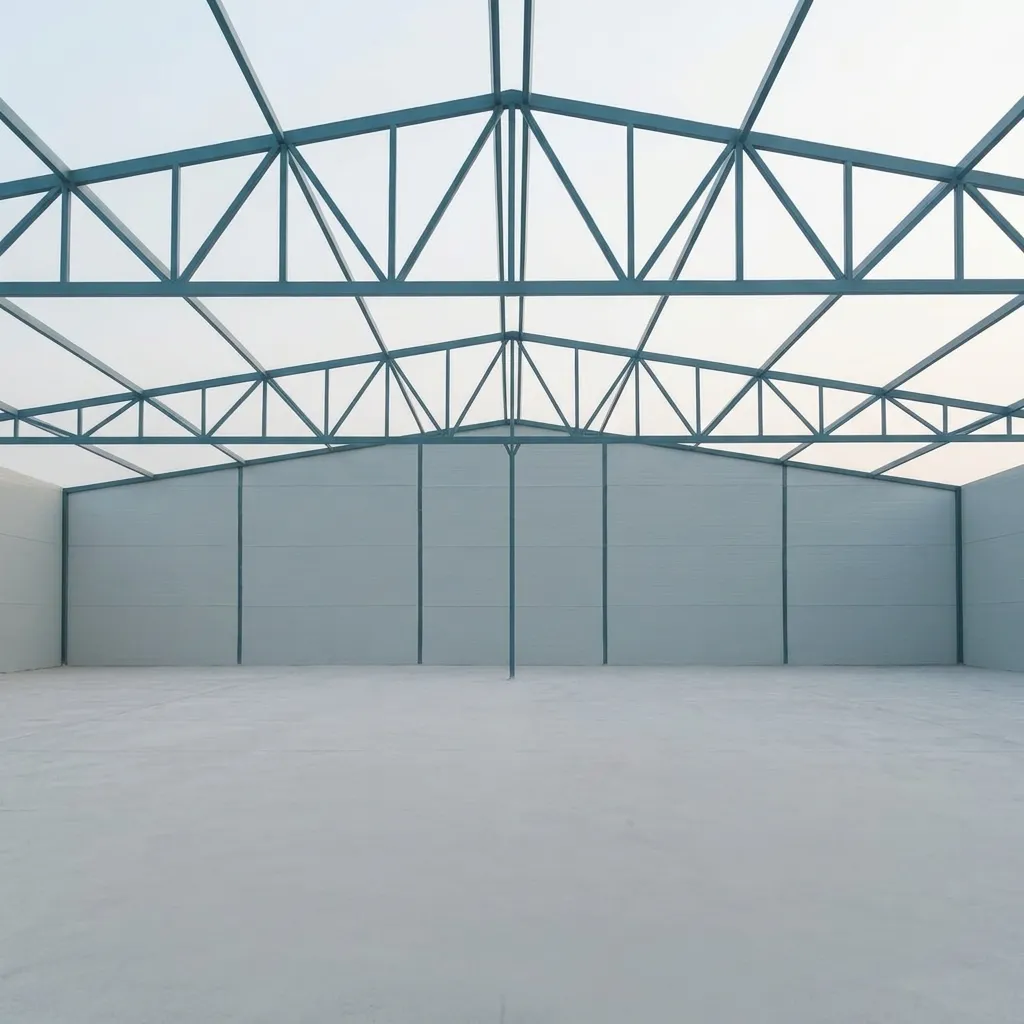
Prefab Roofing
Explore prefabricated roof options planned around building layout and project specifications.
View Product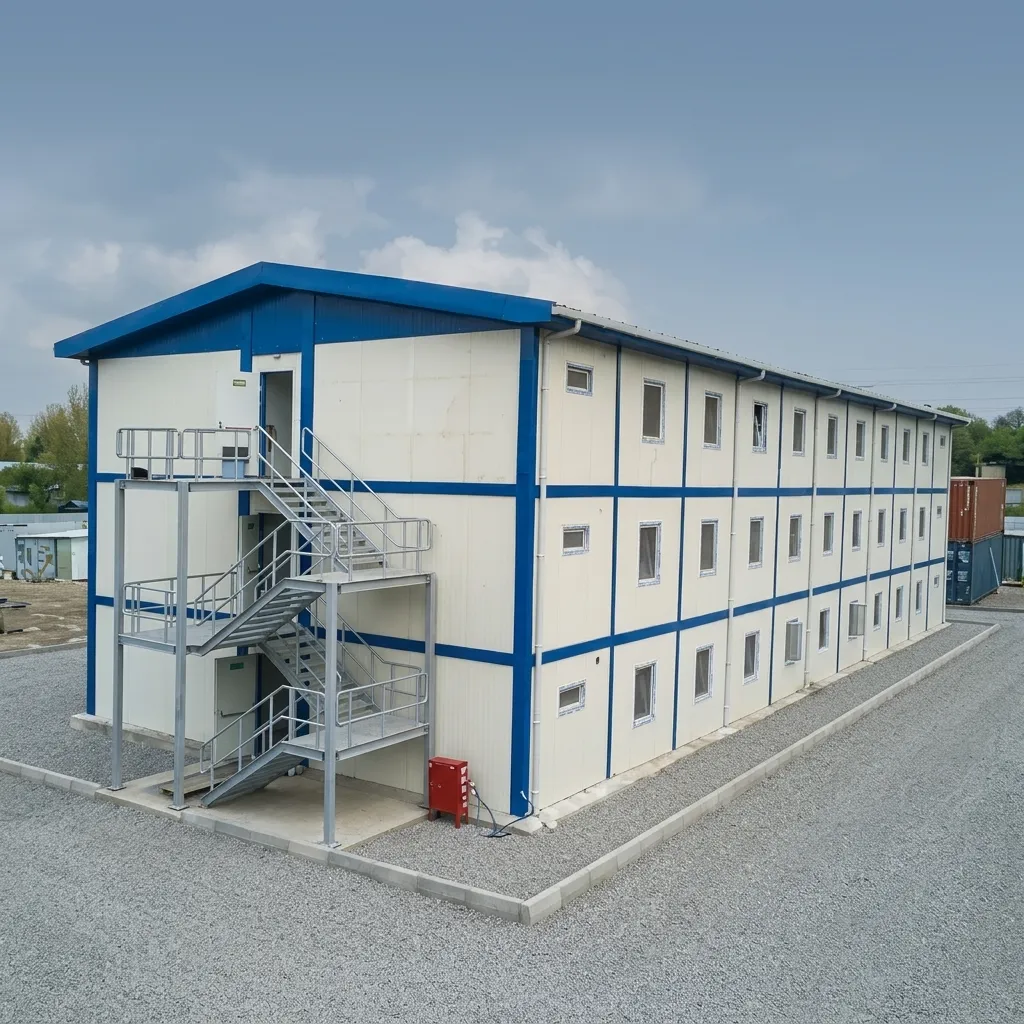
Prefab Buildings
Review building solutions for planned residential, office and facility requirements.
View Product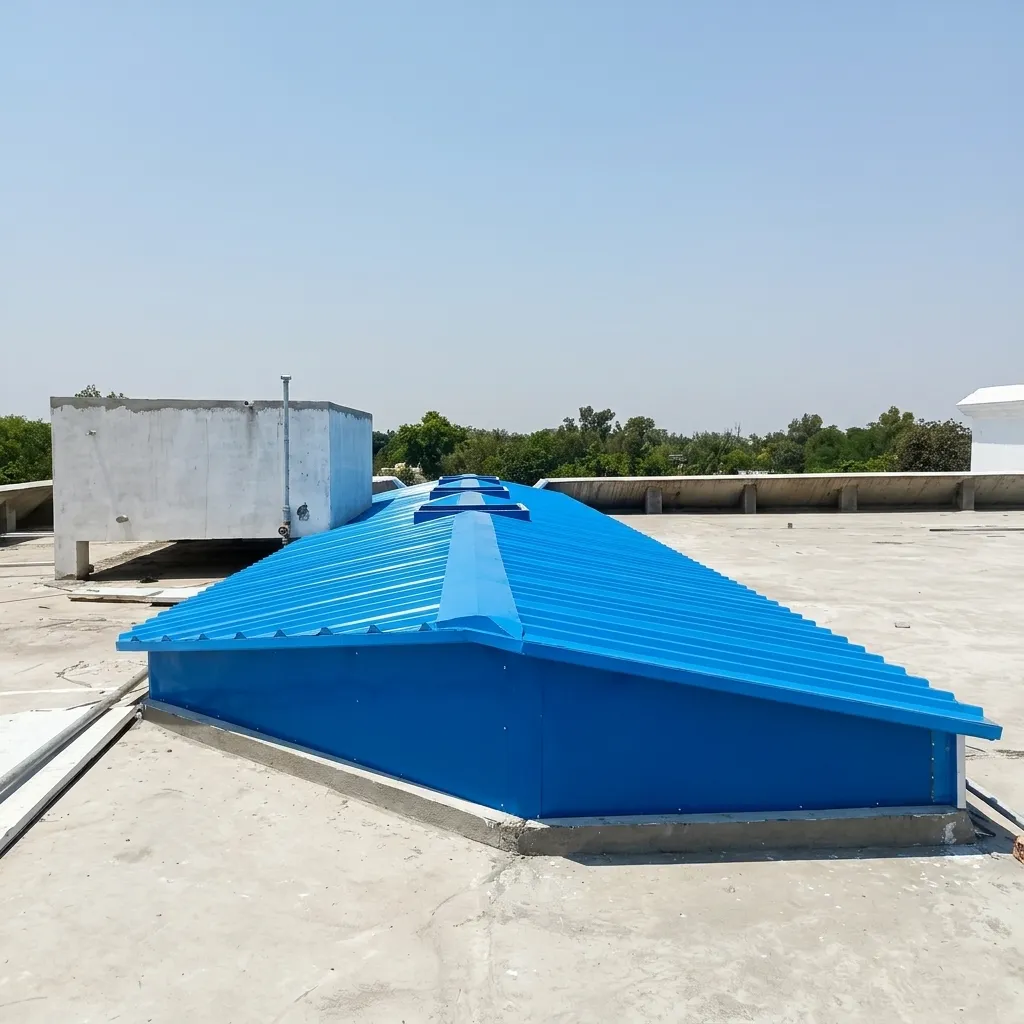
Prefab Structures
See modular structure options with layout and configuration guided by the project brief.
View ProductBudget and project scope
Prefab home price in Pakistan
Prefab home prices depend on the floor area, room layout, structural and panel specifications, roof, doors and windows, finishes, utilities, site preparation, quantity, transport and installation. Plot access and project location may also affect a quotation.
For an estimate, share your intended layout, required area, site conditions, preferred specifications and project city. Ask for the scope and inclusions to be confirmed in the final proposal.
Request a QuoteDetails to include
• Plot size and proposed building area
• Expected occupancy and room arrangement
• Door, window and finish preferences
• Service and site preparation requirements
• Project location, access and installation scope
Common questions
Prefab home FAQs
What is a prefab home?
A prefab home is a residential building assembled using prefabricated components. Its layout and specification are planned for the plot, intended occupants and project needs.
Can I choose the room layout for a prefab home?
Layout preferences can be discussed as part of the project brief. Confirm available configurations, dimensions and specifications with the project team.
What affects prefab home price in Pakistan?
Price depends on floor area, layout, materials, roof, openings, finishes, services, site preparation, transport, installation and location. Request a current project quotation.
What should I share to get a prefab home quote?
Share your plot dimensions, expected occupancy, desired room arrangement, preferred area and finishes, site conditions and project location.
Are utilities and site preparation included?
These items depend on the project scope. List the services and site work you need, then confirm inclusions in the written specification and quotation.
Start your home project enquiry
Plan a prefab home around your plot
Send your plot details, intended occupancy, preferred layout, site photos and project location. Tamam Urban Company can review your brief and discuss available prefab home options.