
Prefab Cabins in Pakistan
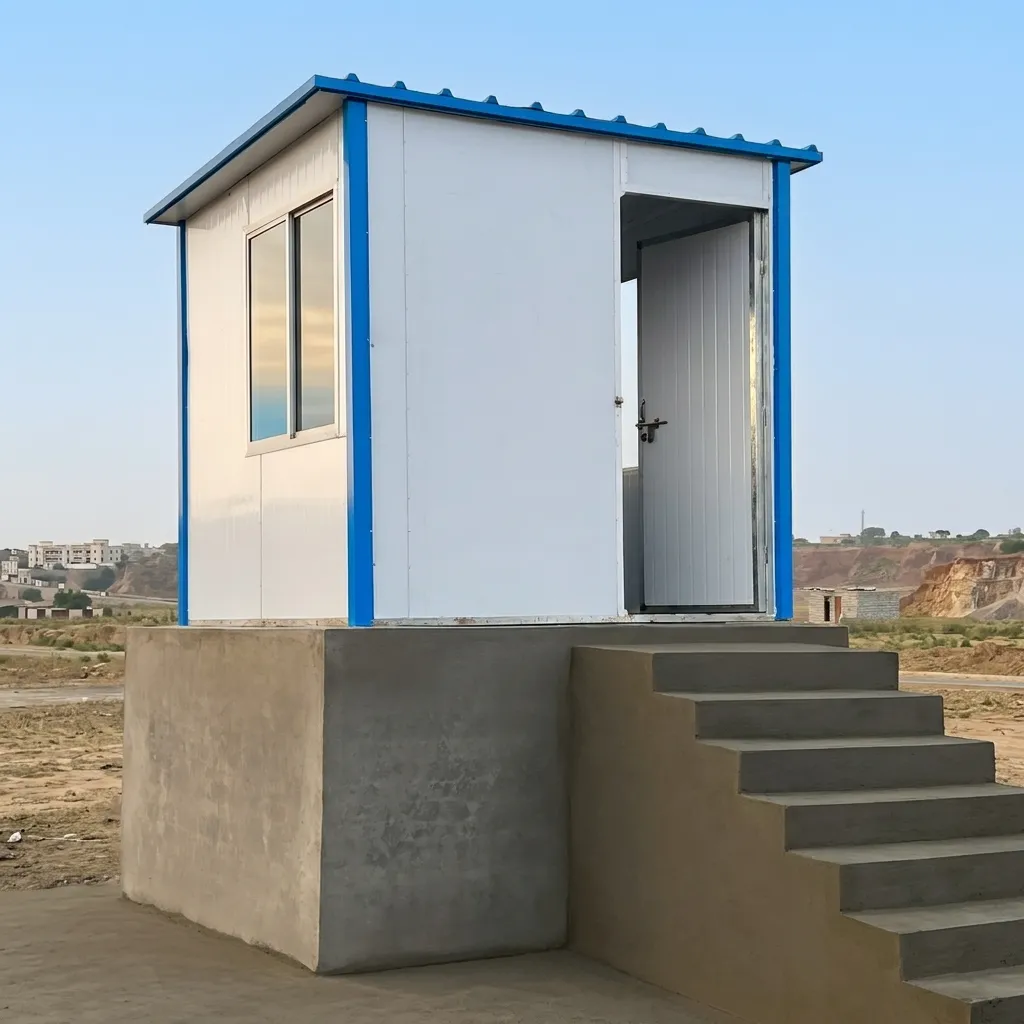
Plan a compact prefabricated cabin around its intended use, available site space and project requirements. Share your layout preferences and location to discuss a suitable configuration with Tamam Urban Company.

Prefab cabins planned around how you will use them
Prefab cabins provide a defined indoor space that can be considered for site offices, staff areas, accommodation or other project uses. The right arrangement depends on who will use the cabin, what activities it needs to support and the conditions at the installation site.
Discuss the required floor area, room divisions, access, openings and preferred finishes before finalising specifications. Site preparation, service connections, transport and installation scope should also be reviewed with the project team.
Start with a clear project brief
Share the cabin’s intended use, expected occupancy, approximate dimensions, site location and any drawings or photographs. This gives the team a practical starting point to discuss layout options and prepare a project-specific quotation.
Details to consider before choosing a prefab cabin
A few early decisions help align the cabin layout with day-to-day use and the site where it will be installed.
Intended application
Describe whether the space is for a site office, staff use, accommodation or another function so the proposed arrangement reflects its purpose.
Occupancy and layout
Estimate the number of users and identify any rooms, work areas, storage or circulation space required.
Site and access
Consider available footprint, ground conditions, access for delivery and the route for positioning the cabin.
Openings and services
Discuss doors, windows, ventilation preferences, electrical needs and any service connections for the intended use.
What to confirm for your cabin quotation
Prefab cabin prices and project scope depend on the dimensions, layout, selected materials and finishes, site conditions, delivery location and installation requirements. Share the details below so the proposal can be prepared around your brief.
- Approximate cabin dimensions and preferred room arrangement
- Intended occupancy and daily activities
- Door, window and finish preferences
- Project location, site access and preparation needs
- Utilities, delivery and installation scope to be discussed
Keep inclusions clear
Before proceeding, review the written proposal for specifications, work included, delivery and installation responsibilities, and any site works or services that are outside the quoted scope.
Discuss Your RequirementsPrefab cabin images
View cabin references and share the layout or appearance that best matches your project brief.

Related Prefab Products
Compare related prefabricated solutions from Tamam Urban Company. Select a product image, title or button to view its page.
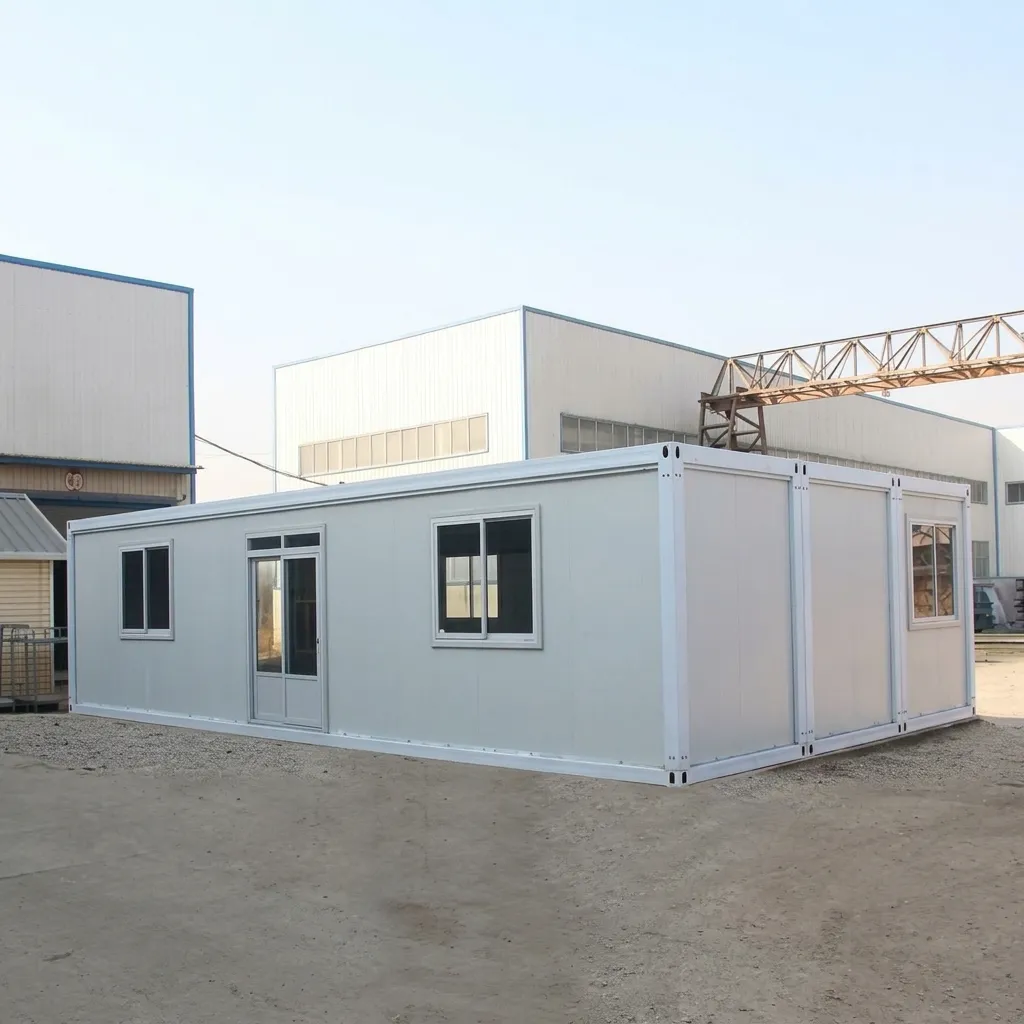
Prefab Rooms
Review room configurations for offices, staff areas, accommodation and other project needs.
View Product
Prefab Homes
Explore residential layouts planned around the site, intended occupants and project requirements.
View Product
Prefab Houses
See residential building options with room arrangements shaped around your household brief.
View Product
Prefab Washrooms
Review separate washroom options and confirm plumbing, fittings and service requirements.
View Product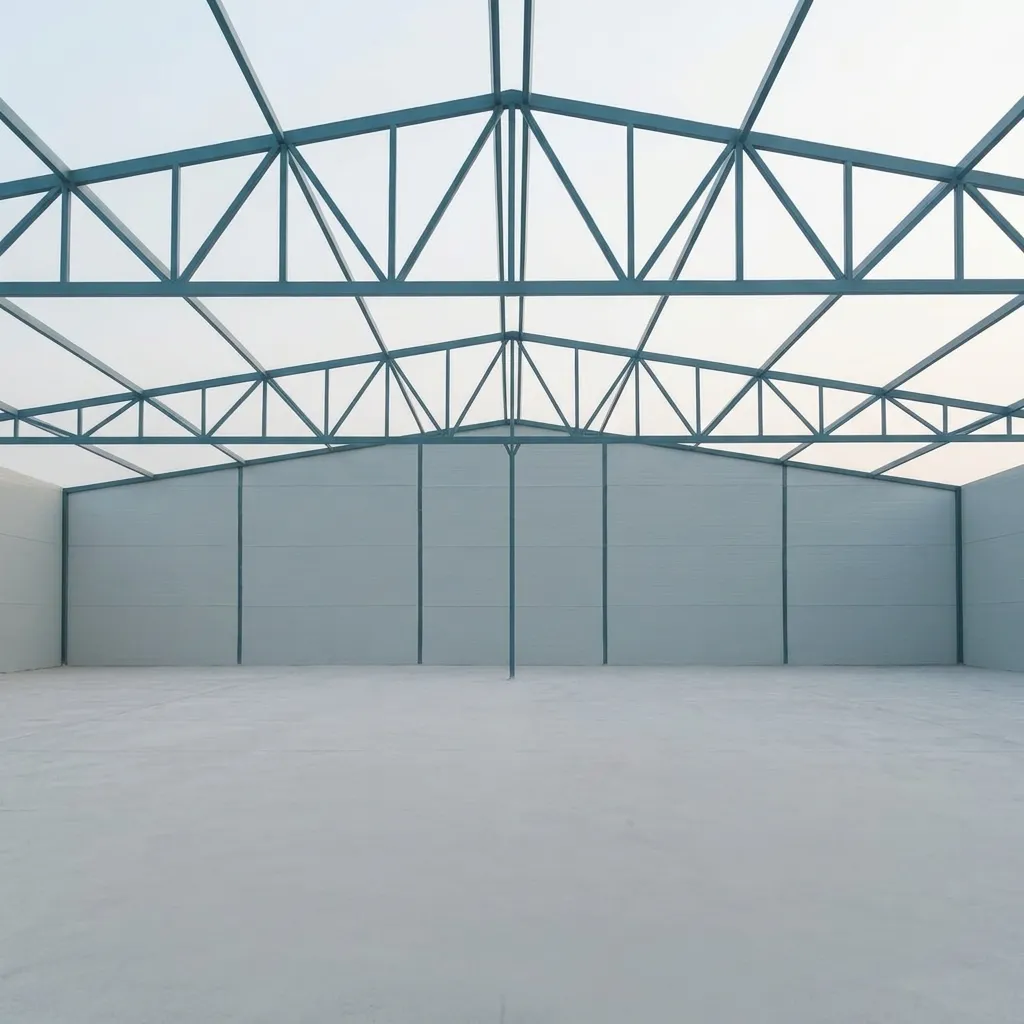
Prefab Roofing
Explore prefabricated roof options planned around the building and project specifications.
View Product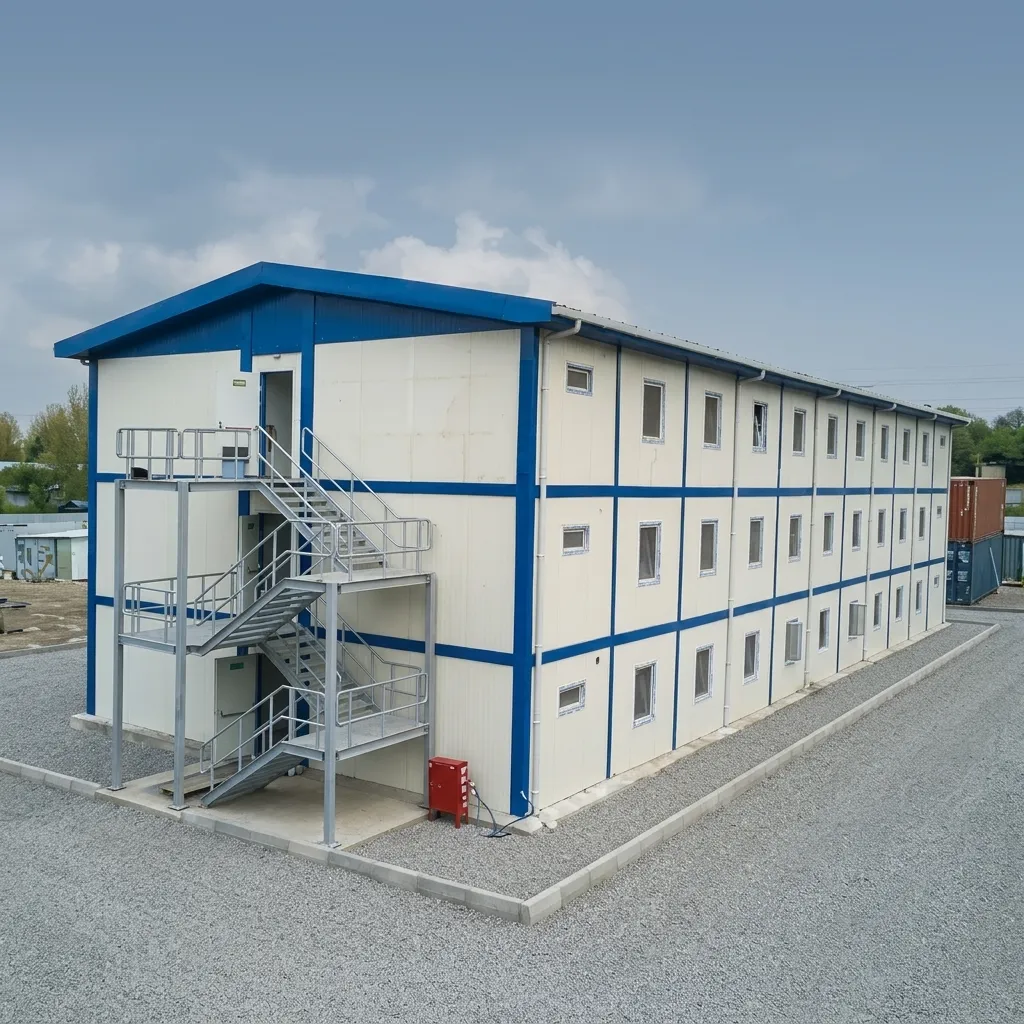
Prefab Buildings
Compare prefabricated building options for offices, accommodation and facility needs.
View Product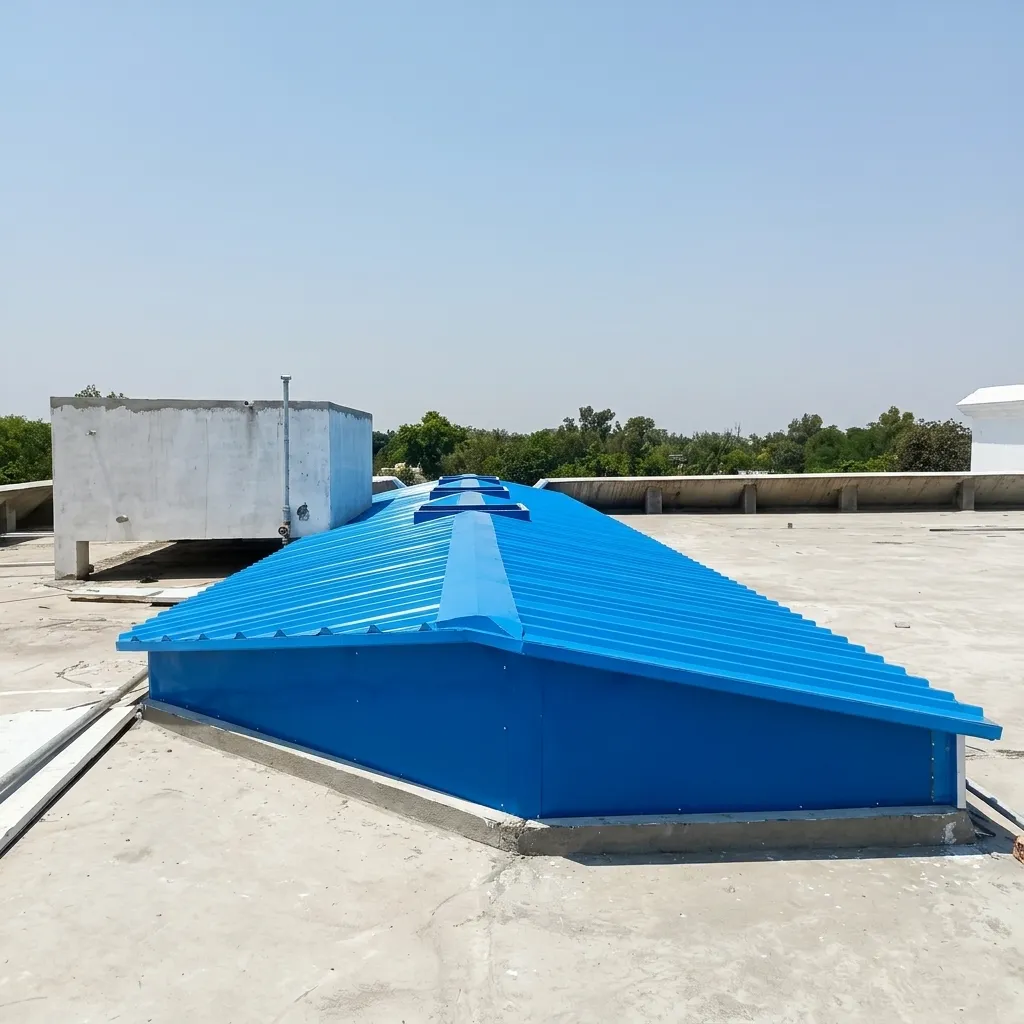
Prefab Structures
Review structural options with layout and configuration guided by your project brief.
View ProductPrefab Cabin FAQs
What is a prefab cabin?
A prefab cabin is a compact building made with prefabricated components and planned for a specific application. The final layout and specifications depend on the project requirements.
What can a prefab cabin be used for?
Depending on the configuration, a cabin may be considered for site offices, staff areas, accommodation or other project uses. Discuss the intended use and occupancy when requesting a quote.
Can the cabin layout be planned for my site?
Share your approximate dimensions, site location, access details and preferred room arrangement. The available configuration can then be discussed against your project brief.
What affects prefab cabin price in Pakistan?
Price depends on size, layout, selected materials and finishes, site conditions, location, transport and installation scope. Request a project-specific quotation with your requirements.
What information should I send for a quote?
Include intended use, expected occupancy, approximate dimensions, preferred features, project city, site photos or drawings, and any delivery or installation needs.
Discuss a prefab cabin for your project
Send your intended use, preferred layout, site dimensions, project location and any reference images. Tamam Urban Company can review the brief and discuss suitable prefab cabin options.
Get a Project Quote