
Specialty structures and spaces
Mezzanine Floor & Specialty Products in Pakistan
Explore mezzanine floors, ziplines and climbing walls for commercial, recreational and project spaces. Share your intended use, site location and requirements with Tamam Urban to review suitable product options and request an estimate.
Discuss Your ProjectOther products
Mezzanine Floors, Ziplines & Climbing Walls
Looking for a product beyond building frames and sheds? This page brings together specialty structures for creating additional usable floor area or activity spaces. Each product has different layout, access and site requirements. Browse the listings below and contact our team with your project details.

Mezzanine Floors
Explore a mezzanine floor for additional usable area within a building. Share the existing layout, intended load and available height for discussion.
View mezzanine floors →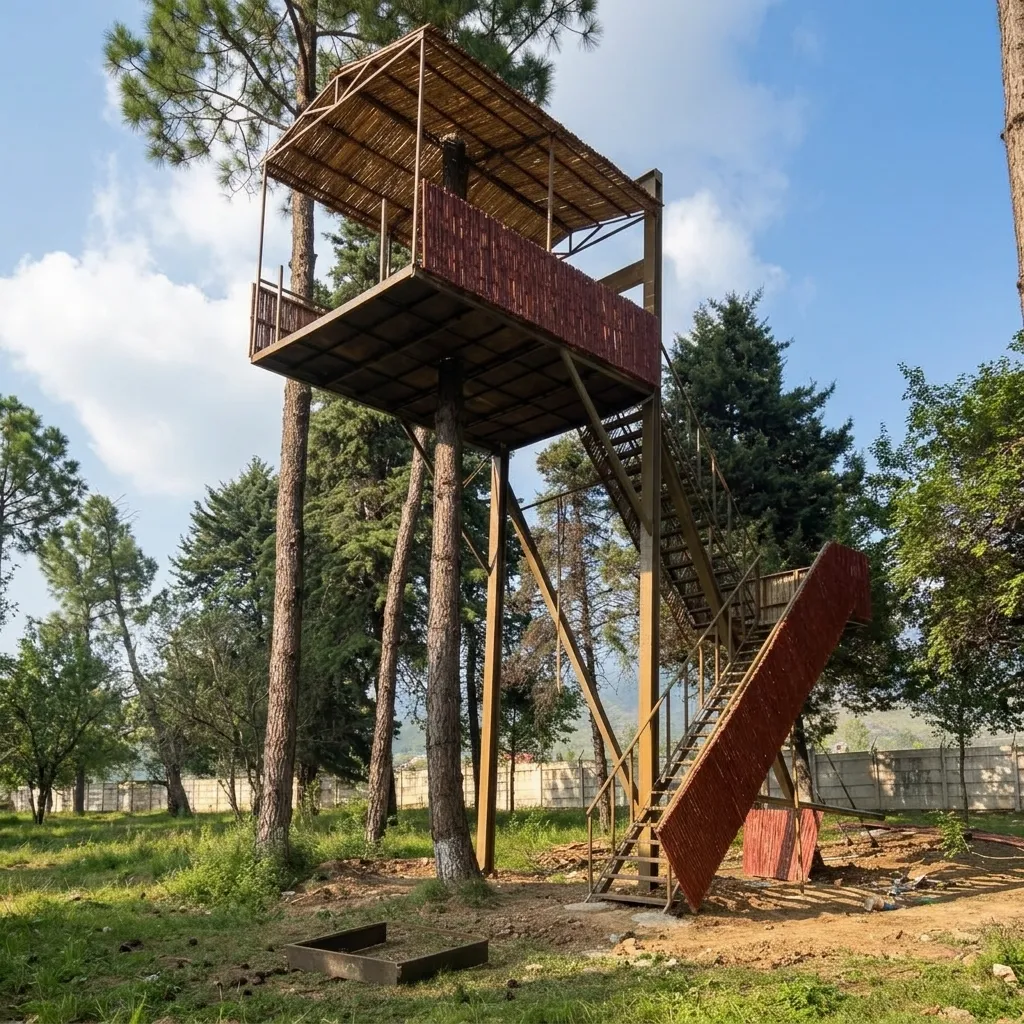
Ziplines
Discuss a zipline project for a recreation or activity site. Share the location, proposed route, height changes and site conditions for review.
View zipline options →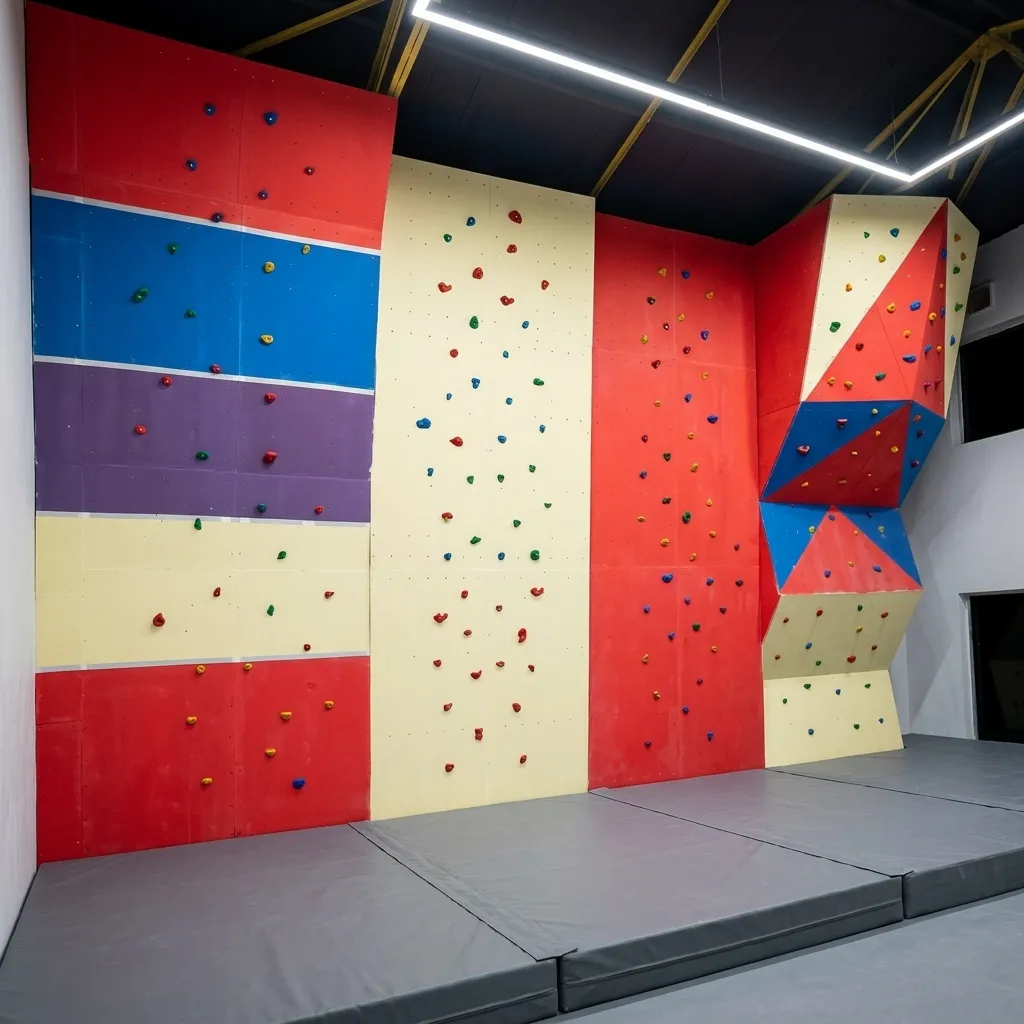
Climbing Walls
Explore climbing wall options for an indoor or outdoor activity space. Include the wall dimensions, location and intended users in your project brief.
View climbing walls →Mezzanine planning
Plan a Mezzanine Floor
A mezzanine floor can create an intermediate level within a building, subject to the building layout, available headroom, access and structural requirements. Before planning one, consider how the space will be used, the area needed, access stairs, guardrails, storage or equipment loads and any services that pass through the proposed area.
The existing structure and site conditions need to be assessed as part of design planning. Share available drawings, measurements and photos so project requirements and design responsibilities can be discussed.
Planning Activity Structures
Ziplines and climbing walls require careful project planning around the site, route or wall configuration, user activity and access. Location, clearances, supporting structure and inspection or operating requirements should be considered and confirmed by qualified project professionals before installation or use.
For either product, provide the location, dimensions, intended use, available site drawings and any relevant constraints. The agreed project scope should clearly state design, supply, installation and any site preparation responsibilities.
Estimates and scope
Mezzanine Floor Cost in Pakistan
Mezzanine floor cost varies with the area, design loads, structural arrangement, access stairs, guardrails, floor finish, site conditions and installation scope. Pricing for a zipline or climbing wall depends on its configuration, location, supporting structure and project requirements.
For a useful estimate, share the project city, dimensions, intended use, reference drawings or images and any known site constraints. The team can review your enquiry and confirm what information is needed for a project-specific quote.
Request an EstimateShare Your Product Brief
Tell us which product you are considering, where it will be installed and how the space will be used. Include measurements or site photos where available.
Common questions
Other Products FAQs
What products are listed on this page?
This page features mezzanine floors, ziplines and climbing walls. Open a product listing to explore the relevant category.
What information is needed for a mezzanine floor quote?
Share the project location, available floor area and height, intended use, expected loads, access needs and any building plans or photos.
How much does a mezzanine floor cost in Pakistan?
Cost depends on dimensions, design requirements, access, finishes, site conditions and installation scope. Request an estimate using your project details.
What should I provide for a zipline or climbing wall enquiry?
Include the site location, proposed configuration, dimensions, intended use, available drawings or photos, and any known access or structural constraints.
Can these products be planned for a custom site?
Share the site details and intended use so the project requirements, feasibility and scope can be reviewed before a proposal is prepared.