
Pre-engineered steel buildings · Pakistan
PEB Buildings in Pakistan
Explore pre-engineered building solutions for warehouses, industrial facilities, agriculture and storage. Plan a PEB structure around your site, intended use and project requirements.
Request a PEB Building QuotePre-engineered building solutions
Steel Building Plans Shaped Around Your Project
A pre-engineered building (PEB) is a building system planned with its use, dimensions, materials and site conditions in mind. The frame, roof, cladding and openings are selected to suit the approved project design.
Tamam Urban Company offers PEB buildings for commercial, industrial, agricultural and storage projects in Pakistan. Our range includes warehouse sheds, industrial sheds, farming sheds, storage buildings and hangar structures.
When comparing a PEB company in Pakistan, start with the project brief: where the building will be located, how the space will be used, approximate dimensions and any drawings or specifications already available. These details help identify what must be confirmed for a suitable proposal.
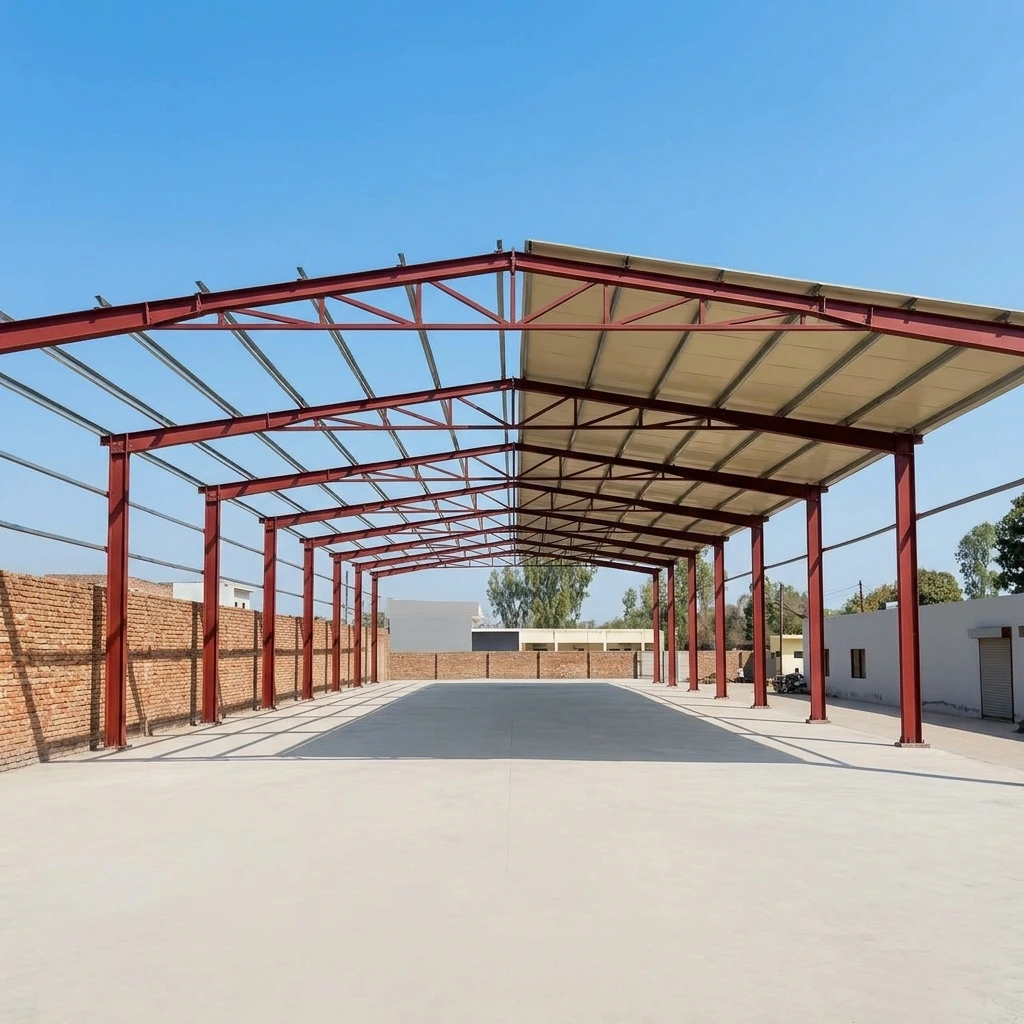
PEB building applications
Explore Building Options for Different Uses
Choose a starting point based on the covered space your business or project needs. Final layout and specifications depend on the site and intended operation.
Warehouse sheds
Plan enclosed storage space for inventory, raw materials, distribution or other warehouse activities.
Industrial buildings
Discuss space for work areas, machinery, equipment and associated industrial operations.
Farming sheds
Consider covered buildings for agricultural supplies, equipment, produce or other farm requirements.
Storage buildings
Organize covered space around the items to be stored, access needs and site layout.
Hangar sheds
Review building dimensions and access arrangements for aviation or other large-equipment uses.
Custom PEB structures
Share the intended use and site details for a project-specific steel building discussion.
PEB structure planning
What to Confirm Before Building Design
The scope of a PEB building should be defined around the project, not a generic size or specification.
Site and dimensions
Provide the location, approximate length and width, clear height, site access and any available survey or drawings.
Building use
Explain the work, storage, equipment or activities planned inside the building and how it will be accessed.
Materials and scope
Share known requirements for roofing, wall cladding, doors, ventilation, finishes and installation responsibilities.
Structural design criteria, foundations, materials, approvals and construction scope need to be confirmed for each project and site. The final PEB building structure should follow the reviewed design and applicable project requirements.
From brief to proposal
Request a PEB Building Estimate
Send the project city, intended application, approximate covered area and any sketches, drawings or reference photographs. If you have a target layout or written specifications, include them so the requirements can be reviewed.
The cost of a PEB shed in Pakistan depends on factors such as building dimensions, structural design, selected materials, openings, site conditions, access and agreed project scope. Share your details for a project-specific estimate and a discussion of next steps.
Share Your Project Details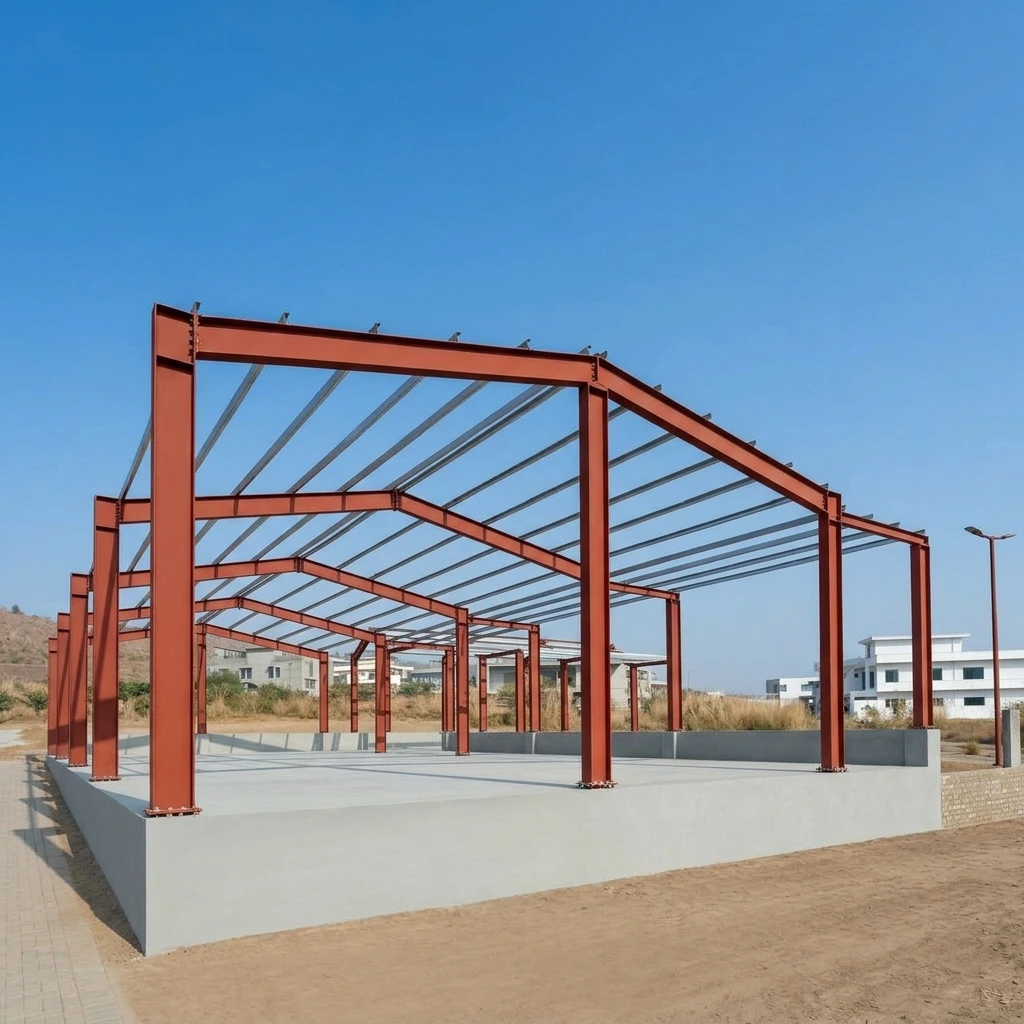
Project gallery
PEB Building Images
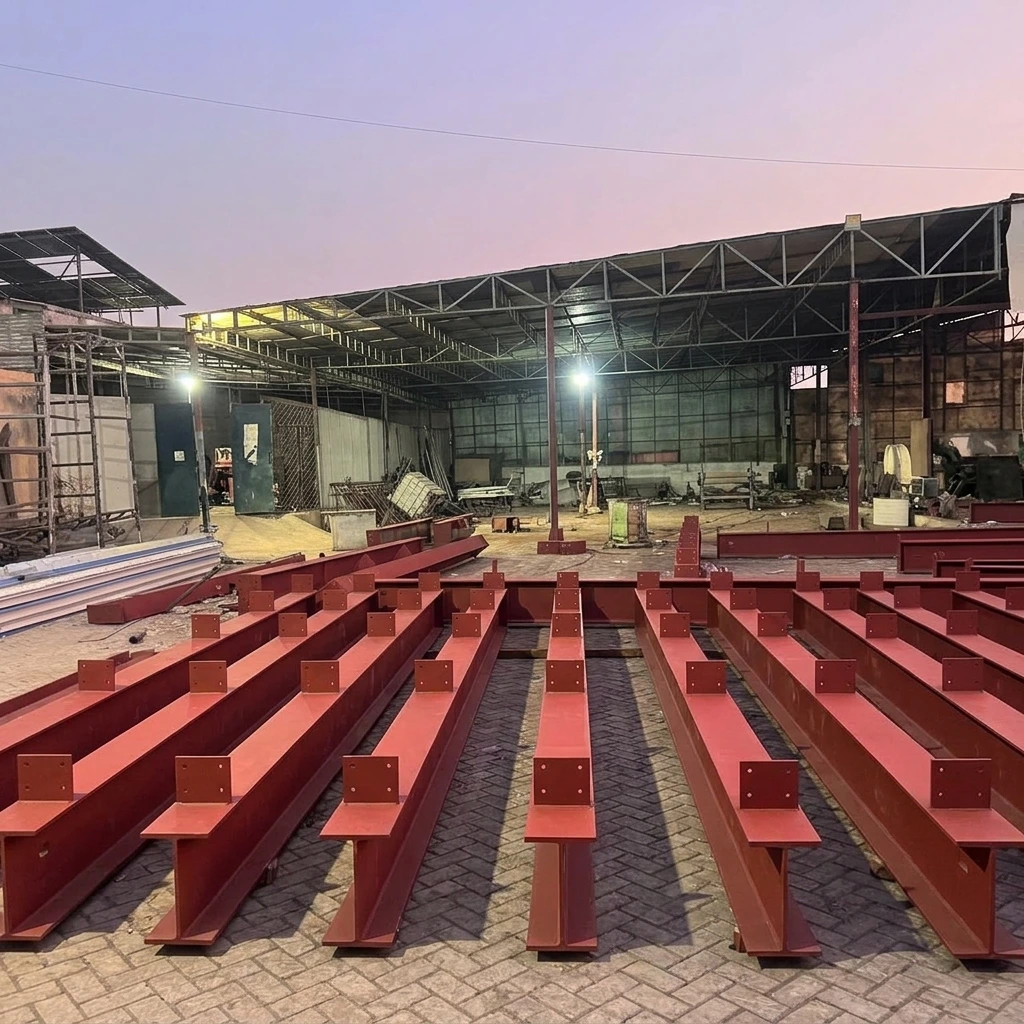
View examples of steel building structures. Building form, material selection and final appearance vary by project.

Common questions
PEB Buildings FAQs
What is a PEB building?
PEB means pre-engineered building. It describes a building system planned around project dimensions, use, materials and site requirements, with specifications confirmed through the design process.
Where are pre-engineered buildings used?
PEB buildings may be planned for warehouses, industry, agriculture, storage, hangars and other suitable commercial or operational uses.
How much does a PEB shed cost in Pakistan?
Cost depends on size, structural design, materials, openings, site conditions and the agreed scope. Contact Tamam Urban with your project details for an estimate.
What information is needed for a PEB building quote?
Share the project location, intended use, approximate dimensions, desired building features and any drawings or site photos you have.
Can a PEB structure be planned for a specific site?
Yes. The layout and specification should be reviewed against the site, planned use and project design criteria before the final scope is confirmed.
Discuss your requirements
Planning a Pre-Engineered Building?
Tell us what the building needs to accommodate, where it will be installed and what information is already available. Use the quote form to start a project discussion with Tamam Urban.
Get a PEB QuoteRelated PEB products
Explore Our Steel Building Range
View related building options and open a product page for more details.

Hangar Sheds
Explore steel building options for hangar and large-equipment requirements.
View hangar sheds →
Warehouse Sheds
Review covered storage buildings for inventory, materials and distribution.
View warehouse sheds →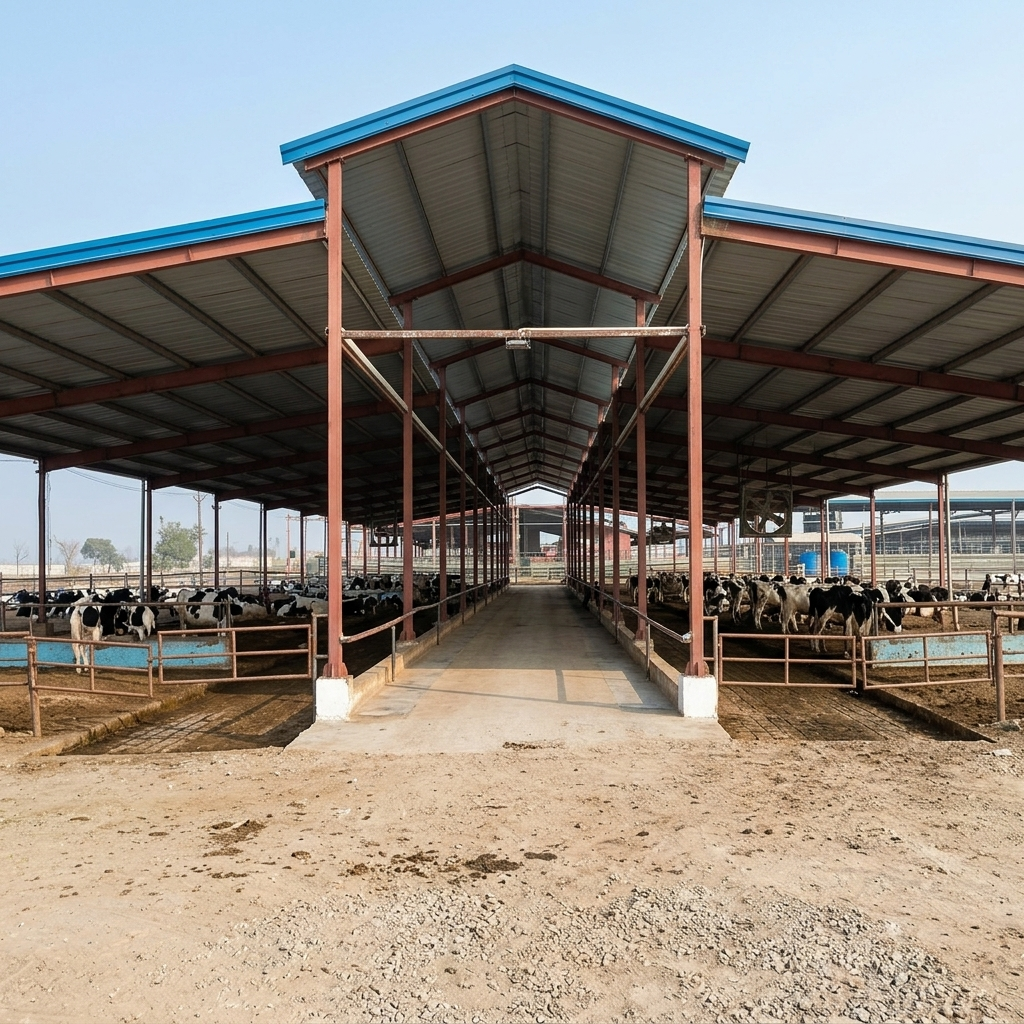
Farming Sheds
See building options for agricultural supplies, equipment and produce.
View farming sheds →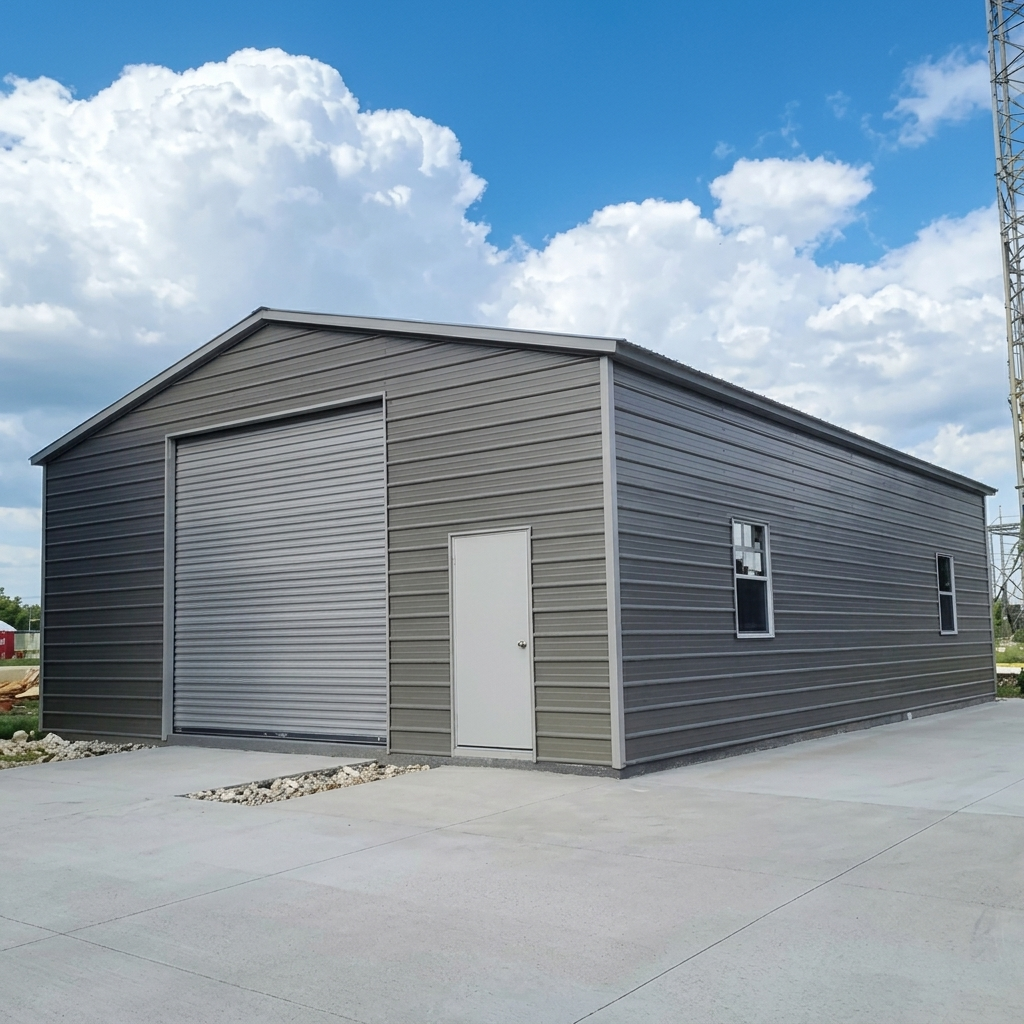
Storage Sheds
Plan covered space for equipment, materials, supplies or business inventory.
View storage sheds →
Industrial Sheds
Explore steel building layouts for industrial work, machinery and storage.
View industrial sheds →Trust and experience
Our Clients


