
Space planning for commercial and industrial buildings
Mezzanine Floor Systems in Pakistan
Make more effective use of your building’s vertical space with a steel mezzanine floor planned around your operation, available area and intended use.
Request a Mezzanine Floor QuoteSteel mezzanine solutions
Add a Practical Intermediate Level
A mezzanine floor creates an additional usable level within a building without extending its footprint. Tamam Urban works with clients to plan mezzanine floor solutions for suitable commercial, industrial and storage settings in Pakistan.
Depending on the building and project brief, a steel mezzanine floor may support offices, work areas, light storage or other uses. The layout, access, materials and structural requirements should be assessed for each site before specifications are finalized.
Share your building dimensions, intended use and location with our team. We can review your requirements and discuss the information needed to develop a project-specific proposal.

Where mezzanine floors can help
Designed Around the Way You Use Your Space
The right mezzanine layout depends on the building, workflow and loads expected in day-to-day use. Common planning scenarios include:
Industrial facilities
Create a designated upper-level work area or support space while keeping the ground floor available for operations.
Warehouses and storage
Consider an additional level for organized storage where the building structure and access requirements allow.
Commercial interiors
Explore an intermediate floor for offices, staff areas or other functions that suit the premises and local requirements.
Project planning
What to Consider Before You Build
Good planning helps align the mezzanine floor with the existing building and its intended use. Final design and specifications are confirmed after project requirements and site conditions are reviewed.
Building dimensions
Provide available floor area, clear height, column locations and any drawings or site photographs you have.
Intended use and loads
Explain how the level will be used and what equipment, people or stored materials it may need to accommodate.
Access and circulation
Identify preferred stair or access locations, movement routes, safety provisions and connections to existing spaces.
A clear project process
From Requirements to a Project Proposal
Every site is different. Our team starts by understanding the purpose of the mezzanine, reviewing the available project information and clarifying key requirements. This provides a practical basis for discussing layout, access and next steps.
Send your approximate dimensions, city, intended use and reference material through the quote form. Pricing and timelines depend on the project scope, selected specifications, site conditions and installation requirements; these are confirmed after review.
Share Your Project Details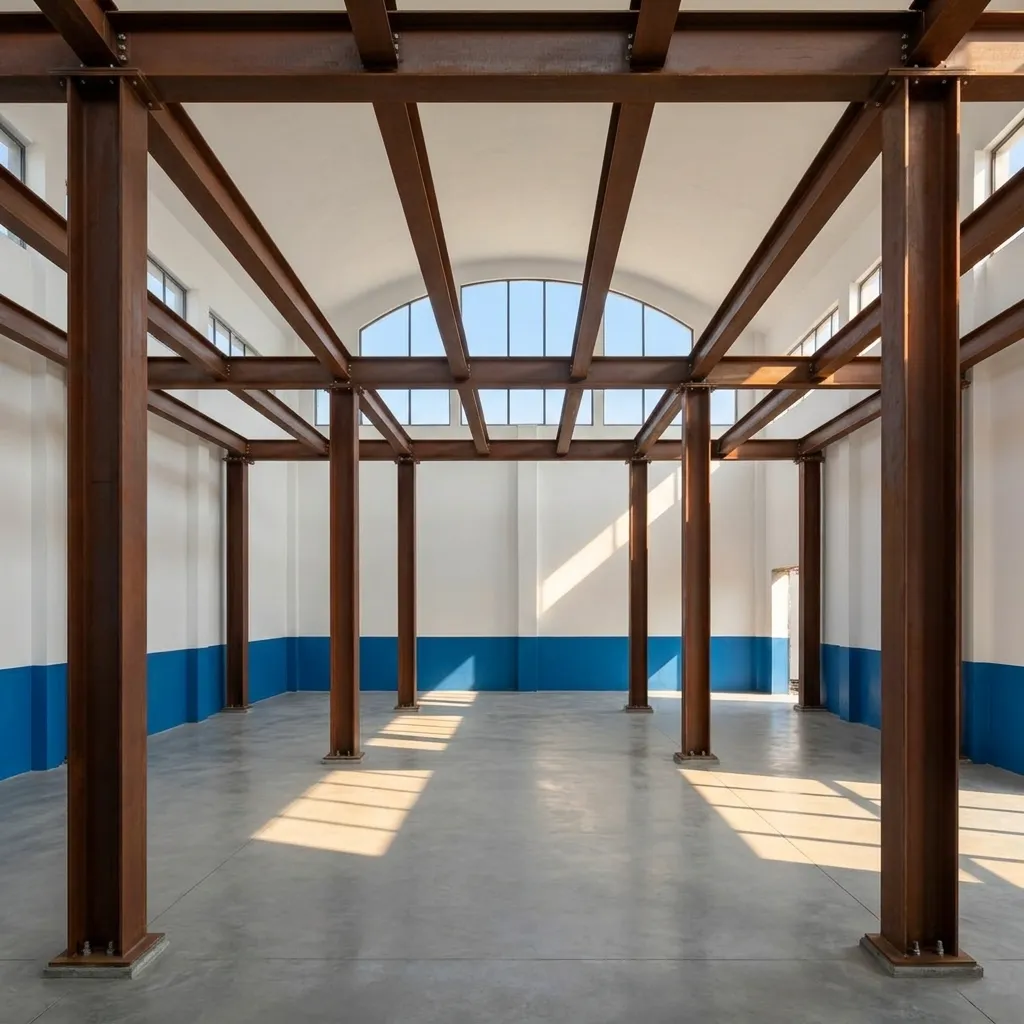
Project gallery
Mezzanine Floor Images
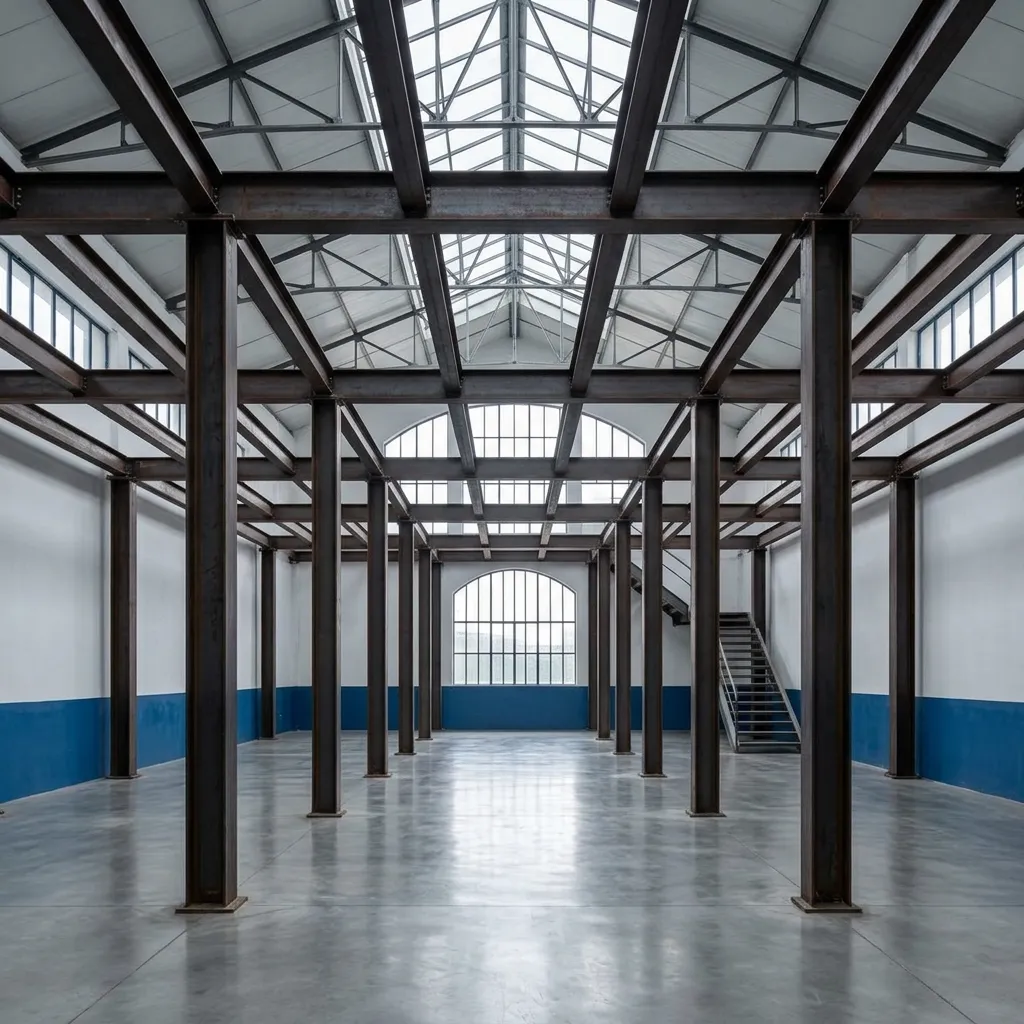
Explore examples of mezzanine floor layouts and structures. Final appearance and configuration vary with the project design and site requirements.

FAQs
Mezzanine Floor Questions
What is a mezzanine floor?
A mezzanine floor is an intermediate level installed between the main floors of a building. It can provide additional usable space where the building and intended application are suitable.
Can a steel mezzanine floor be used for storage?
It may be considered for storage, but the structural design and specifications must reflect the expected loads, access needs, building conditions and applicable project requirements.
How much does a mezzanine floor cost in Pakistan?
Cost depends on dimensions, design, materials, load requirements, access, site conditions and installation scope. Share your project details for a tailored quotation.
What information should I provide for a quote?
Include your project city, building dimensions or drawings, intended use, approximate loads, preferred access arrangements and any site photographs.
Discuss your requirements
Planning a Mezzanine Floor?
Tell us about your building, the space you want to create and how the new level will be used. Tamam Urban can review your enquiry and guide you on the next information needed.
Get a Project QuoteExplore related solutions
Other Products to Explore
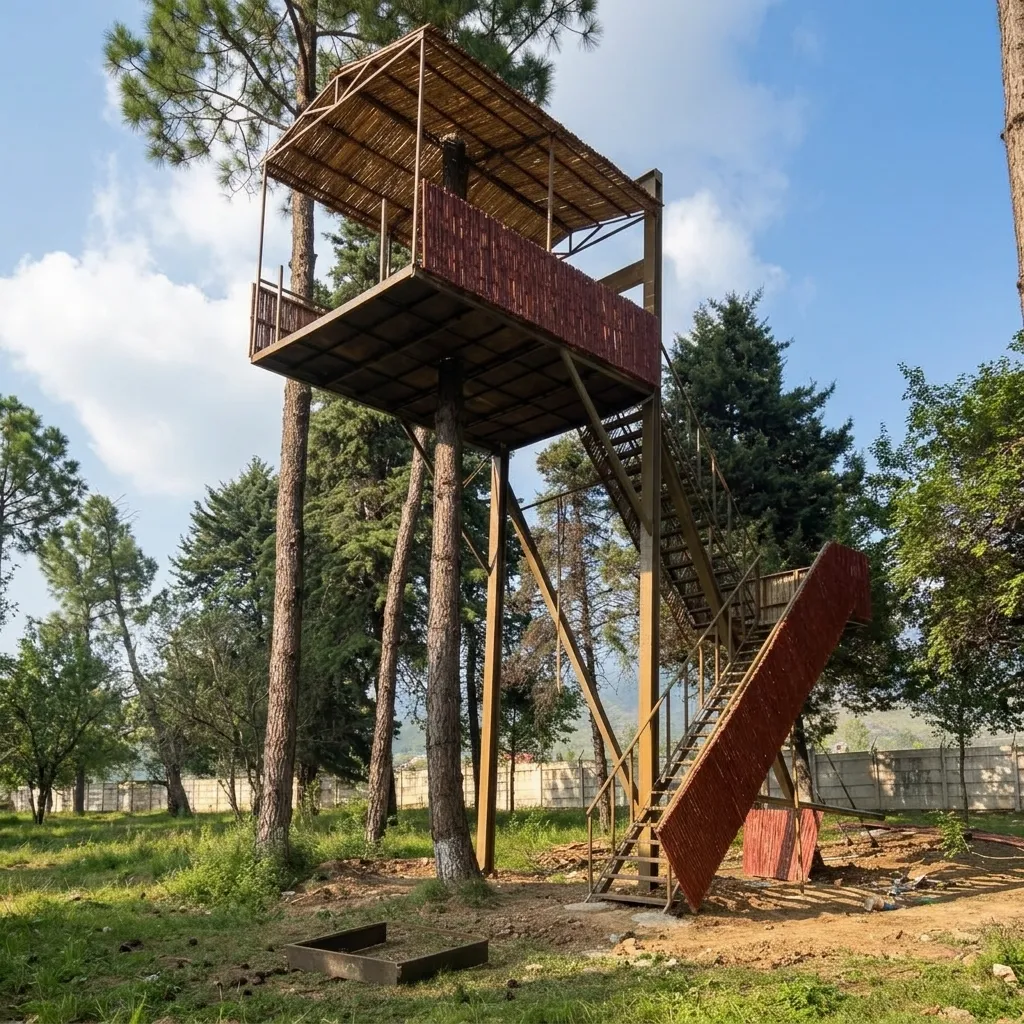
Zipline
Explore the Zipline product page for details and project enquiries.
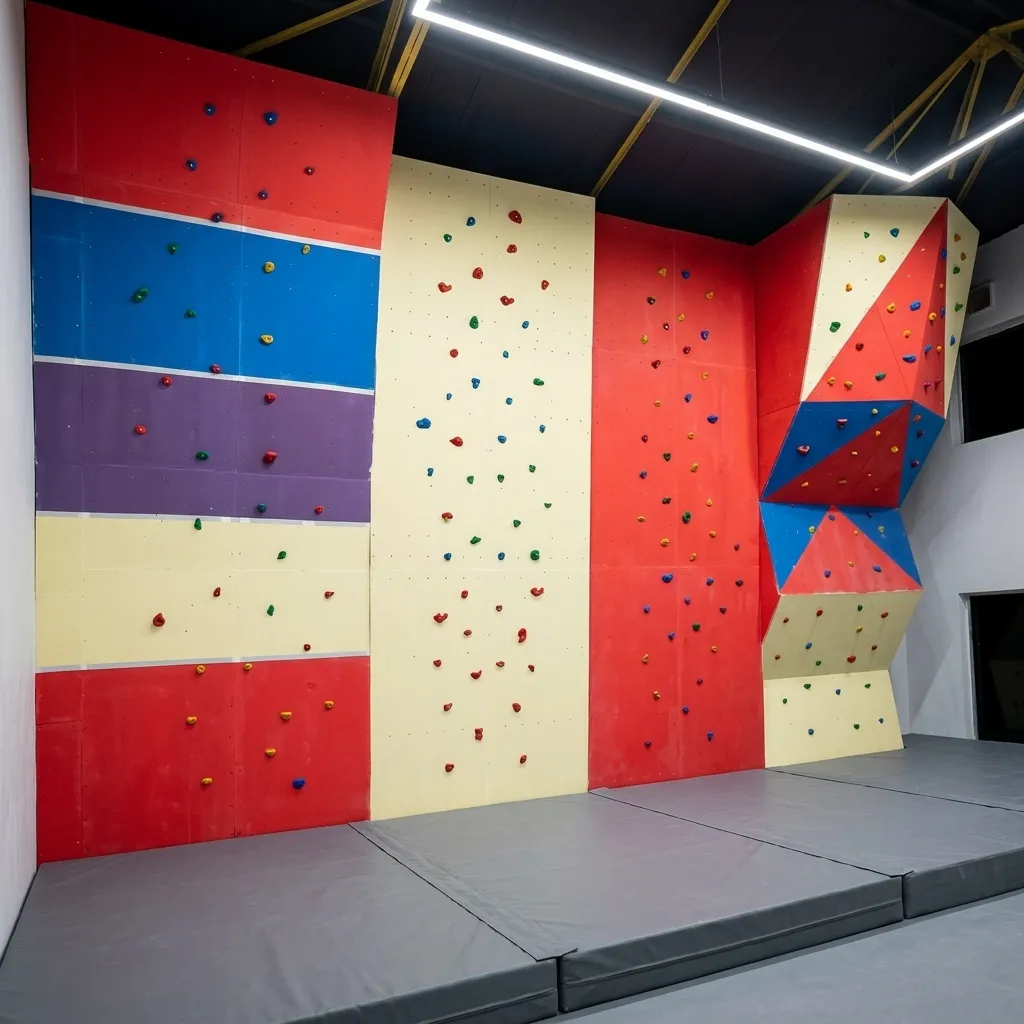
Climbing Wall
View the Climbing Wall page to learn more and discuss your requirements.