
Light gauge steel homes in Pakistan
LGS Homes in Pakistan
Explore light gauge steel homes planned around your plot, preferred room arrangement and household needs. Tamam Urban Company can discuss the design and project scope with you.
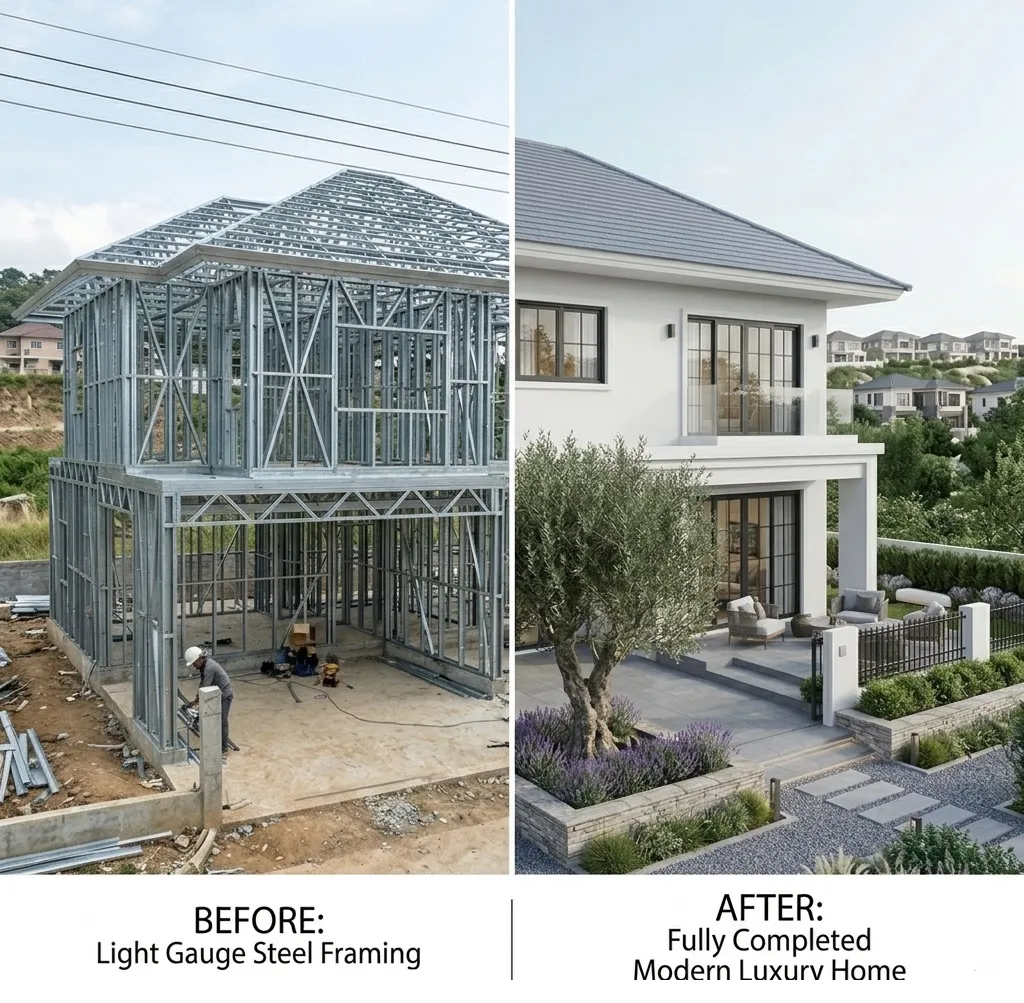
A home planned around you
Light gauge steel homes for residential projects
LGS homes use light gauge steel framing as part of a residential building system. Planning can begin with the household’s needs, preferred rooms, plot dimensions and the way you want to use the space.
Tamam Urban Company offers light gauge steel homes in Pakistan for residential project enquiries. Share your location, approximate covered area and any concept plan or architectural drawings. The frame, layout, finishes, services, delivery and installation should be specified for your project and confirmed in the proposal.
Plan the essentials
Key choices when planning an LGS home
A thoughtful project brief helps connect the floor plan with the site and scope.
Household and room needs
List the living spaces, bedrooms, bathrooms, kitchen and storage areas you want to plan.
Plot and floor plan
Share plot size, access, orientation and your preferred arrangement or number of floors.
Exterior and interiors
Discuss windows, doors, cladding, insulation, interior finishes and other design preferences.
Services and site work
Clarify foundation, electrical, plumbing and installation items that should appear in the scope.
A practical design discussion
From your home concept to project specifications
Each home project has its own site, layout and finish requirements. If you have drawings, share them with the enquiry. If your plans are still taking shape, send a room list, plot information and approximate area to start a conversation.
The team can discuss the home concept and review the framing and finish options relevant to the brief. Confirm drawings, materials, price, delivery and installation responsibilities in writing before proceeding.
Information to include in your quote request
Share the details already available:
- Plot location, dimensions and site access
- Approximate home area and floor count
- Household needs and room arrangement
- Drawings, sketches or reference images
- Finish, opening and utility preferences
- Expected delivery and installation scope
Start a conversation
How to request an LGS home quote
Send the site and layout information so the project requirements can be reviewed.
Share your home brief
Provide plot details, location, approximate area and the rooms you need.
Discuss the design
Review the layout, site access, finishes, services and possible project scope.
Review the proposal
Confirm specifications, price, delivery and installation inclusions in writing.
Frequently asked questions
LGS Homes FAQs
What are LGS homes?
LGS homes are residential buildings planned with light gauge steel framing. The design, materials and scope depend on the site and individual project requirements.
How much does an LGS home cost in Pakistan?
Price depends on covered area, layout, number of floors, materials, finishes, site location and agreed work. A project-specific quote requires your plans and requirements.
Can the layout be customised for my family?
Share your room list, preferred floor plan and plot dimensions. The layout can be discussed as part of the project brief.
What should I provide for an LGS home quote?
Include the location, plot dimensions, approximate area, room requirements, available drawings and preferences for finishes or services.
Does the quote include all construction and installation?
Inclusions vary by project. Ask for the proposal to clearly list the framing, finishes, services, delivery and installation work included.

LGS Buildings
Explore light gauge steel building options for selected residential and commercial projects.
View LGS buildings
LGS Houses
Review residential steel frame house solutions based on the site and home requirements.
View LGS houses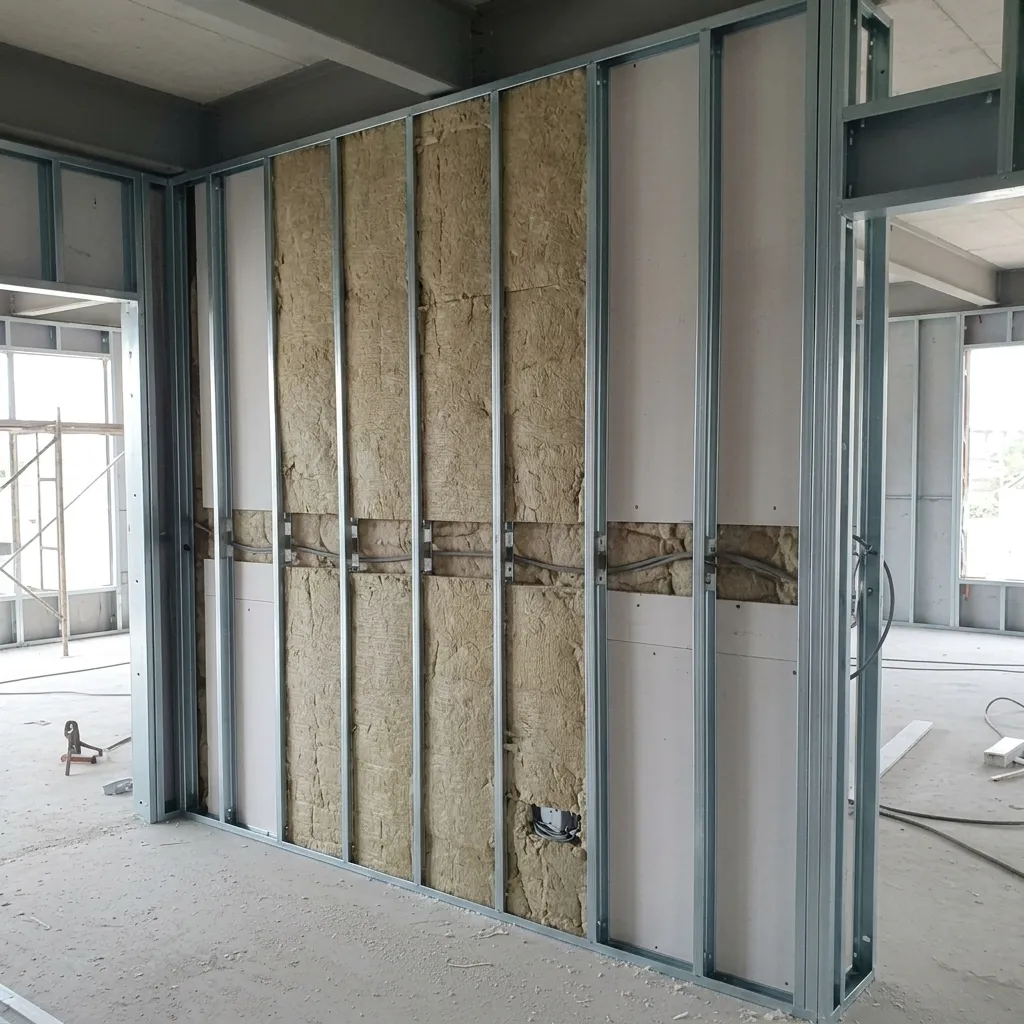
LGS Partitions
Consider steel partition options for dividing rooms and planning interior layouts.
View LGS partitions
LGS Office
Explore light gauge steel office layouts for selected commercial applications.
View LGS officesDiscuss your home plan
Request an LGS Home Quote
Share your plot location, room needs and approximate home size. Tamam Urban Company can review the brief and discuss next steps.
Contact Us About LGS Homes